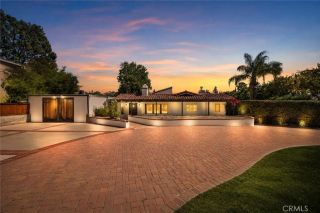
18615 Hillsboro, Porter Ranch, CA 91326
- 4 beds |
- 6 baths |
- 3,234 sqft
 Condominium
  Built in 1994
  0.25acre lot
 3 car garage
  $464/sqft
  Listed 4 days ago
Property Description
Welcome to the prestigious neighborhood of Ridgegate Estates. The elegant guard-gated entrance, pride of ownership that resonates throughout this upscale neighborhood. This two-story Porter Ranch residence offers approximately 3234sq. ft. of living space, featuring a beautiful open floor plan and an impressively manicured backyard. This exceptional property includes 4 spacious bedrooms and 5.5 bathrooms: As you walk into this beautiful home you will notice a large entry way with custom tile. The main level has an abundance of living space which includes a large custom step down living room with custom tiling, a tiled fireplace and plantation shutters. Off the living room is a large formal dining room with inlaid carpeting. There are French doors leading to the step down living room and a large picture style window gazing toward the fireplace. Beautiful white plantation shutters finish this formal dining room perfectly. The open kitchen has an abundance of cabinets and custom countertops. The kitchen overlooks the beautiful backyard grounds. The oversized kitchen opens to the family room and the formal dining room. The large family room has beautiful French doors leading to the backyard, along with another fireplace, custom shelving and custom tile flooring. With all this on the first floor we finish with a a private en-suite bedroom with a walk-in showerideal for guests, extended family, or a quiet home office. Upper Level: The primary suite boasts high ceilings, plantation shutters, built-in shelves, a fireplace, and dual "his and hers" bathrooms with walk-in closets. The
- Listing Status:
- Active
- Date Added:
- September 18, 2026
- Data Last Updated:
- September 22, 2026 at 9:11PM
- Listing Office:
- Pinnacle Estate Properties, Inc. : 818-360-7001
- Listing Agent:
- Michael Volante : 818-326-2446
- MLS ID:
- SR26202567
- General: N/K
- Style: Traditional
- Pool: N/K
- Parking: ConvertedDirect Garage AccessGarageGarage - Three DoorGarage Door OpenerParking spaces: 3
- Roofing: Spanish Tile
- General: Stucco2
- HOA Amenities: Controlled AccessGuardSecuritySecurity265.0Monthly
- Originating MLS: California Regional MLS
- County: Los Angeles
- Zoning: 2728030002
- View: N/K
- Fencing: Good Condition
- Restrictions: CC&R's
- Utilities: Cable AvailableElectricity AvailableNatural Gas AvailablePhone AvailableSewer ConnectedWater Connected
- Water: Public
- Sewer: Public SewerSewer Paid
- Source: California Regional MLS
This listing courtesy of Michael Volante , Pinnacle Estate Properties, Inc.
Monthly Payment
- Principal & Interest $
- Property Taxes $
- Home Insurance $
- VA Funding Fee $