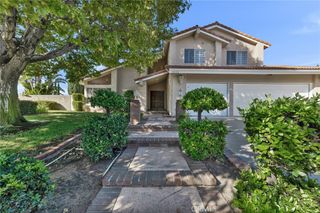
19576 Shadow Glen Circle, Porter Ranch, CA 91326
- 4 beds |
- 3 baths |
- 2,735 sqft
 Single-Family Home
 Built in 1986
 6,477sqft lot
 2 car garage
 $576/sqft
 Listed 13 days ago
Property Description
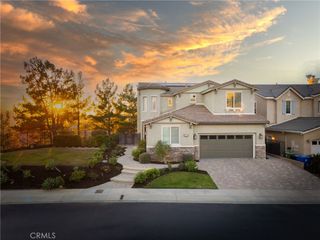
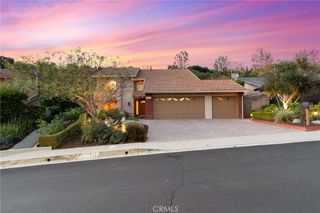
GATED PORTER RANCH LIVING. SPACE, UPGRADES & RESORT-STYLE AMENITIES. Discover the lifestyle waiting at 19576 Shadow Glen Circle, located in one of Porter Ranch's desirable 24-hour guard-gated communities. Offering approximately 2,735 square feet, 4 bedrooms, and 3 bathrooms, this spacious home combines comfortable living spaces, thoughtful improvements, and an exceptional community setting. The inviting interior features a living room with a bay window, formal dining area, and a welcoming family room with a brick fireplace and wet bar. The breakfast nook opens to the backyard, where a fully permitted covered patio creates the perfect setting for outdoor dining, relaxing, and entertaining. Upstairs, the oversized primary suite offers vaulted ceilings, a sitting area, and two closets, complemented by a spacious bathroom with dual sinks and a soaking tub. The upstairs layout was reconfigured to create a fourth bedroom, providing added flexibility for family, guests, or a home office. Major improvements include new roof underlayment beneath the tile roof, updated electrical and plumbing systems, replaced ductwork, and HVAC. Additional highlights include paid-off solar panels and a direct-access two-car garage with laundry. Enjoy an impressive lineup of community amenities, including two swimming pools, jacuzzi, six lighted tennis courts, basketball court, sand volleyball court, dog run, children's playground, community park, and 24-hour gated security. More than a home, t's a lifestyle with space to live, room to entertain, and amenities to enjoy right outside your door.
- Listing Status:
- Active
- Date Added:
- November 17, 2026
- Data Last Updated:
- November 22, 2026 at 2:18PM
- Listing Office:
- Equity Union : 818-989-2000
- Listing Agent:
- Harry Karadjian : 818-989-2000
- Contact:
- 424-310-7777
- MLS ID:
- SR26245065

- General: Rain GuttersCommunity
- Other Structures: PatioSee Remarks
- Pool: CommunityHeatedAssociation
- Parking: Door-SingleGarageParking spaces: 2
- Roofing: Tile
- Windows: Double Pane WindowsENERGY STAR Qualified Windows
- General: 2
- Road/Access: Paved
- HOA Amenities: Controlled AccessSport CourtDog ParkMaintenance GroundsPicnic AreaPlaygroundPoolPet RestrictionsSpa/Hot TubSecurityTennis Court(s)220.0Monthly
- Originating MLS: CRMLS_CRM
- School District: Los Angeles Unified
- County: Los Angeles
- Zoning: 2701010016
- View: City LightsCanyonMountain(s)NeighborhoodView
- Water: Public
- Sewer: Public Sewer
- Source: CRMLS_CRM
This listing courtesy of Harry Karadjian , Equity Union
Monthly Payment
- Principal & Interest $
- Property Taxes $
- Home Insurance $
- VA Funding Fee $

 New - 3 days ago