20244 W Albion Way, Porter Ranch, CA 91326
- 5 beds |
- 6 baths |
- 5,567 sqft
 Single-Family Home
  Built in 2023
  0.26acre lot
 3 car garage
  $745/sqft
  Listed 4 days ago
Property Description
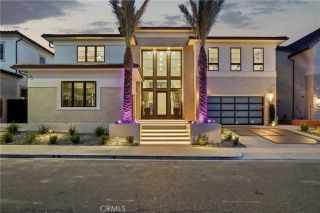
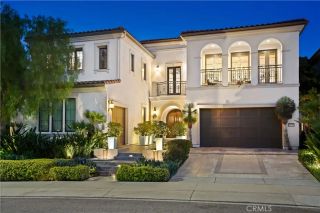
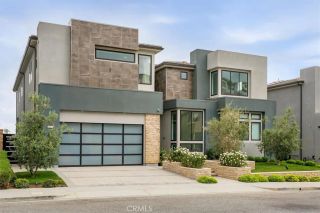
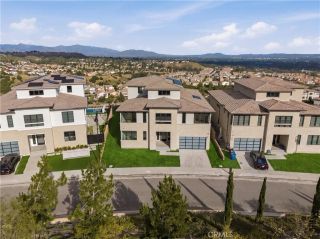
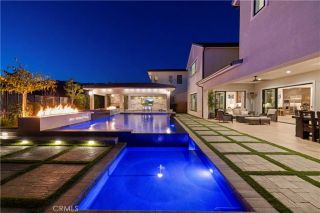

Welcome to this truly magnificent estate, nestled within the prestigious, guard-gated Westcliffe community of Porter Ranch. Showcasing the highly sought-after Pacific floor plan from the elite Skyline Collection, this impressive 5,567-square-foot residence offers an exceptional blend of modern luxury, timeless design, and functionality. Featuring 5 spacious bedrooms, 5.5 elegantly appointed bathrooms, a generous upstairs loft with an oversized private balcony, dual garages, and a highly desirable private main-level GenSuite with exterior access, the home offers exceptional versatility for multigenerational living, guests, or extended stays. From the moment you enter through the oversized front door, you're greeted by dramatic dual floating staircases and a striking double-height foyer that sets the tone for the sophisticated architecture throughout. The expansive great room is bathed in natural light through floor-to-ceiling windows and expansive glass sliders, creating a seamless connection between the refined interiors and the outdoors. At the heart of the home is a true chef's dream kitchen, beautifully appointed with custom marble countertops and backsplash, premium Sub-Zero and Wolf appliances, a generous eat-in center island, and gorgeous tile flooring. A fully equipped separate prep kitchen provides an additional space for everyday cooking, entertaining, or cateringan exceptional feature for those who love to host. Upstairs, the luxurious primary suite offers a private retreat, a massive custom walk-in closet, and a spa-inspired en-suite bathroom featuring high-end f
- Listing Status:
- Active
- Date Added:
- August 19, 2026
- Data Last Updated:
- August 24, 2026 at 4:13PM
- Listing Office:
- Equity Union : 818-989-2000
- Listing Agent:
- Keri Miller : 818-605-6311
- MLS ID:
- SR26181398
- General: N/K
- Style: Modern
- Pool: N/K
- Parking: Direct Garage AccessParking spaces: 3
- Roofing: Tile/Clay
- General: 2
- HOA Amenities: Call for RulesControlled AccessGuard315.0Monthly
- Originating MLS: California Regional MLS
- County: Los Angeles
- Zoning: 2701096042
- View: Mountains/HillsNeighborhoodCity Lights
- Fencing: Glass
- Restrictions: CC&R's
- Sewer: Public Sewer
- Source: California Regional MLS
This listing courtesy of Keri Miller , Equity Union
Monthly Payment
- Principal & Interest $
- Property Taxes $
- Home Insurance $
- VA Funding Fee $

 New - 2 days ago