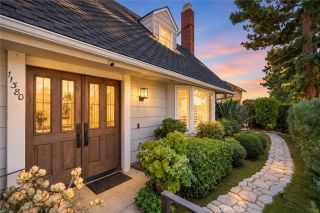
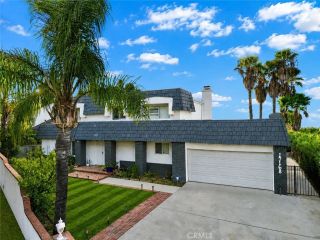
20655 Chestnut, Porter Ranch, CA 91326
- 4 beds |
- 3 baths |
- 2,100 sqft
 Condominium
  Built in 2018
  1.32acre lot
 2 car garage
  $619/sqft
  Listed 14 days ago
Property Description
This is a standout opportunity to call The Canyons Porter Ranch home. Inside The Canyons in Porter Ranch a **24/7 Guarded & Gated** Community, an arched entry opens to a dramatic Two-Story Living Open Space with **Soaring Ceilings**Large Windows**New Wide-Plank Luxury Vinyl Flooring** and **Freshly Painted Interiors** The **Open Layout** makes Everyday Living and Entertaining Feel Effortless.The Kitchen Features **Quartz Countertops** a **Generous Island** with **Bar Seating** Warm Cabinetry, and **Stainless Steel Appliances** Sliding doors lead to a **Spacious Patio** with room for **Outdoor Dining and Lounging** into the Backyard. **Downstairs Bedroom** and **Downstairs Full Bathroom** offer Flexibility for Guests or a Home office. Upstairs, the **Primary Suite** features a **Tray Ceiling** with **Exposed Beams** Large **Walk-In Closet** and **Dual Sinks** **Soaking Tub** **Walk-In Shower** Two Additional Bedrooms, Bathroom with **Dual Sinks** **Built-In Landing Storage***Upstairs Laundry Room** with a **Utility Sink** complete the upper level. **Paid-Off** Solar and an Attached Two-car Garage with **Epoxy Flooring** add everyday convenience. The Canyons in Porter ranch has an Outstanding Family Friendly Resort Style Community Oasis Clubhouse Unmatched by any other in Porter Ranch featuring massive Beach Entry Pool, 2 spa, splash area, cabanas equipped with smart TVs and sitting area, BBQ Grills and a breathtaking mountain and city view! Located conveniently across the most desirable award winning K-8 Porter Ranch Community School, Just a few minutes away from the very ex
- Listing Status:
- Active
- Date Added:
- September 23, 2026
- Data Last Updated:
- October 8, 2026 at 9:11PM
- Listing Office:
- Keller Williams VIP Properties : 661-290-3700
- Listing Agent:
- John Serafin : 818-554-2398
- MLS ID:
- SR26207995
- General: Community/CommonPrivateSee Remarks
- Style: See Remarks
- Pool: PrivateSee RemarksAssociation
- Parking: Direct Garage AccessGarageParking spaces: 2
- Roofing: Tile/ClayOther/Remarks
- General: 2
- HOA Amenities: Controlled AccessGuardHiking TrailsOutdoor Cooking AreaPicnic AreaBarbecuePoolSecurityExterior (Landscaping)Security338.37Monthly
- Originating MLS: California Regional MLS
- County: Los Angeles
- Zoning: 2701098071
- View: Mountains/HillsOther/RemarksNeighborhood
- Fencing: Other/Remarks
- Utilities: Cable AvailableElectricity ConnectedNatural Gas ConnectedPhone AvailableSee RemarksSewer Connected
- Water: Other/RemarksPrivatePublic
- Sewer: Private SewerPublic Sewer
- Source: California Regional MLS
This listing courtesy of John Serafin , Keller Williams VIP Properties
Monthly Payment
- Principal & Interest $
- Property Taxes $
- Home Insurance $
- VA Funding Fee $

 New - 20 hours ago