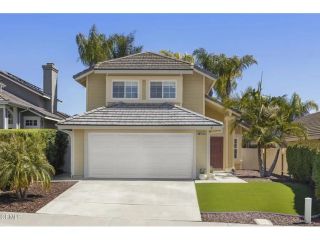
12256 Pepper Tree Ln, Poway, CA 92064
- 3 beds |
- 3 baths |
- 1,780 sqft
 Single-Family Home
  Built in 2001
  1.52acre lot
 2 car garage
  $674/sqft
  Listed 16 days ago
Property Description
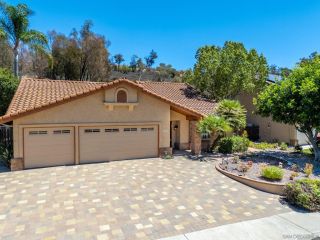
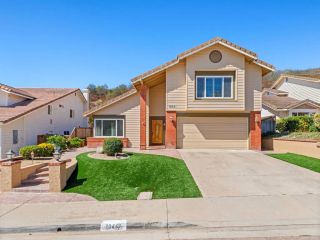
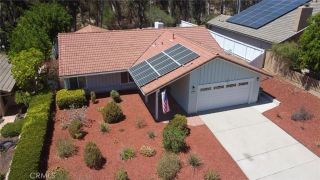
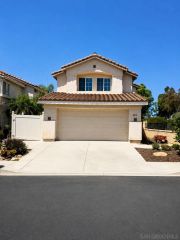
Don't miss this rare opportunity to own a beautiful upgraded corner-lot home on a quiet cul-de-sac in the desirable gated Valencia Creek community. Move-in ready, this bright, open floor plan features large dual-pane windows, formal living room, spacious family room with fireplace, remodeled kitchen with quartz countertops, custom backsplash, stainless steel appliances, and built-in glass door cabinetry. Enjoy fully paid-off solar system, brand-new luxury vinyl plank flooring and carpet, fresh interior and exterior paint, newly remodeled master suite with crown molding, walk-in closet w/ built-in shelving, dual quartz vanities, freestanding tub, walk-in shower & new fixtures. Additional highlights include upstairs laundry room and whole-house water filtration system. Refrigerator, washer, and dryer also convey. Low-maintenance backyard with turf, stamped concrete, built-in BBQ, and waterfall. Attached 2-car garage with built-in storage and long driveway. No Mello-Roos. Located in the award-winning Poway Unified School District, close to shopping, restaurants, and easy I-15 access.
- Listing Status:
- Active
- Date Added:
- August 7, 2026
- Data Last Updated:
- August 24, 2026 at 3:11PM
- Listing Office:
- Fathom Realty Group, Inc : 310-710-9337
- Listing Agent:
- Tina Do : 858-354-5194
- MLS ID:
- 260019398
- Style: Modern
- Pool: N/K
- Parking: AttachedGarage Door OpenerParking spaces: 6
- Roofing: Concrete
- General: Stucco2 Story
- HOA Amenities: Common Area MaintenanceExterior (Landscaping)Gated Community180.0Monthly
- Originating MLS: SDMLS
- School District: Poway Unified School District
- County: San Diego
- Zoning: R-1:SINGLE317-830-06-02
- Fencing: FullGateWood
- Restrictions: None Known
- Utilities: Sewer Connected
- Water: Meter on Property
- Sewer: Sewer Connected
- Source: SDMLS
This listing courtesy of Tina Do , Fathom Realty Group, Inc
Monthly Payment
- Principal & Interest $
- Property Taxes $
- Home Insurance $
- VA Funding Fee $

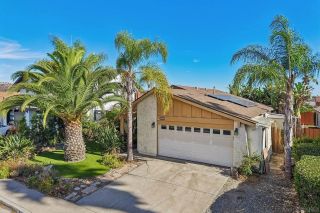
 New - 3 days ago