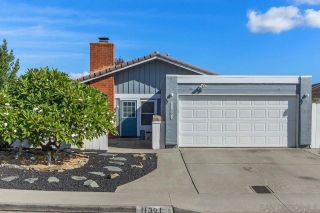
12508 Robison blvd, Poway, CA 92064
- 3 beds |
- 2 baths |
- 1,250 sqft
 Single-Family Home
 Built in 1969
 —— sqft lot
 2 car garage
 $719/sqft
 Listed 4 days ago
Property Description
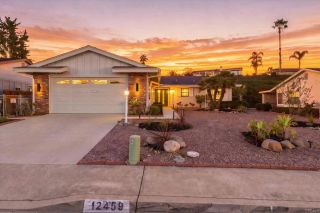
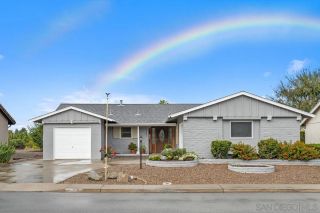
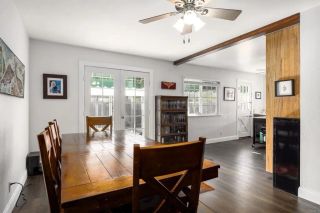
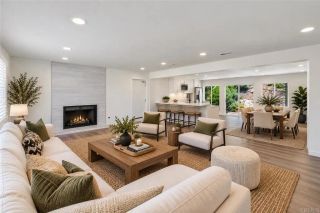
12508 Robison Boulevard is a single-level home offering approximately 1,252 sq feet, sitting on a slightly elevated corner lot in central Poway! The kitchen pairs navy shaker lower cabinets with white uppers, quartz counters and a subtle blue glass-tile backsplash. It has a gas cooktop, and stainless appliances. The kitchen opens to the dining area and living room, where a fireplace with a marble tile surround and a wood mantel anchors the room. Wood-look plank flooring runs throughout, and central air keeps the home comfortable year-round. The primary en-suite has a step-in shower finished in custom tile, with a pebble floor, built-in bench and rain shower head, plus a marble-topped vanity. The guest bath also has a nice tub and custom shower surround French doors open to a covered patio, a generous lawn, mature trees and a second patio at the back of the yard. The corner position and slight elevation give the lot more light and separation than a typical interior lot. Along with some mountain views and warm sunsets! Poway Crossings and Town Center are within a short distance. Less than a mile to many Poway restaurants, cafes and shopping! Starridge Park and Poway Community Park are nearby, and Pomerado Road and I-15 connect quickly to Rancho Bernardo and the rest of San Diego. Poway Unified School District.
- Listing Status:
- Active
- Date Added:
- November 17, 2026
- Data Last Updated:
- November 22, 2026 at 1:11PM
- Listing Office:
- MRKT Real Estate :
- Listing Agent:
- Pat OConnor : 619-278-8981
- MLS ID:
- 260027230
- General: N/K
- Pool: N/K
- Parking: AttachedParking spaces: 4
- Roofing: Asphalt
- General: Stucco1 Story
- HOA Amenities: 0.0
- Originating MLS: SDMLS
- County: San Diego
- Zoning: 317-560-30-00
- View: Mountains/Hills
- Fencing: Full
- Restrictions: None Known
- Utilities: Electricity ConnectedSewer ConnectedWater Connected
- Water: Meter on Property
- Sewer: Sewer Connected
- Source: SDMLS
This listing courtesy of Pat OConnor , MRKT Real Estate
Monthly Payment
- Principal & Interest $
- Property Taxes $
- Home Insurance $
- VA Funding Fee $

 New - 1 day ago