12805 Carriage Heights Way, Poway, CA 92064
- 2 beds |
- 3 baths |
- 1,172 sqft
 Condominium
  Built in 1994
  —— sqft lot
  2 car garage
  $550/sqft
  Listed 23 days ago
Property Description
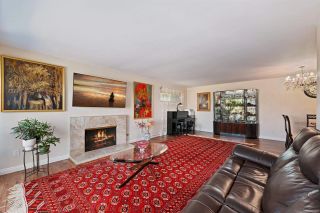
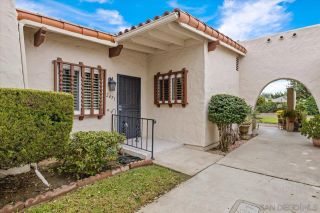
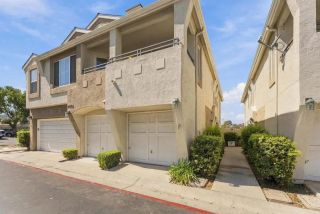
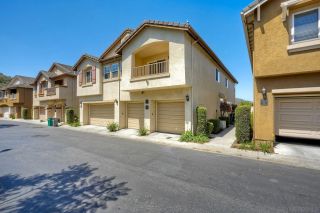
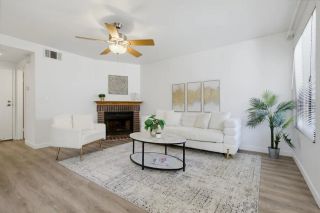
Major price improvement as of Sept 25. Beautifully RENOVATED in 2020, this Carriage Heights townhome-style condo offers 2 bedrooms, 2.5 baths, 1,172 sq. ft., SOLAR & 2 car ATTACHED DIRECT ACCESS GARAGE. The main level features a GORGEOUS REMODELED KITCHEN w/ quartz countertops, updated sink & faucet, vent hood, lighting, backsplash, cabinetry, drawers, shelving & GE appliances including a 5-burner gas cooktop w/ griddle, oven, microwave & side-by-side refrigerator w/ water dispenser & bottom pull-out freezer. The rest of the main level consists of an open layout w/ vaulted ceilings, stylish fireplace, guest bathroom & private balcony. Downstairs are two private bedrooms, each w/ ensuite baths. The primary suite includes a private balcony, custom closet system & a SPECTACULAR REMODELED BATH w/ dual-sink vanity, modern flat-panel cabinetry, quartz-style counters, updated lighting, black fixtures, Toto toilet, lighted smart mirrors w/ touch controls & a walk-in shower w/ white tile surround, black hexagon floor tile, decorative niche, glass enclosure & modern black hardware. The remodeled secondary bath offers patterned tile flooring, modern vanity, updated faucet and lighting, framed mirror & clean white finishes. Additional upgrades include Samsung washer/dryer, Tesla charger, interior paint, garage epoxy flooring & garage door opener. Located a very short stroll to the pool, hot tub & clubhouse. Close to shopping, dining, & entertainment. HOA fee includes roof, water & trash. Located within the highly regarded Poway school district.
- Listing Status:
- Active
- Date Added:
- September 15, 2026
- Data Last Updated:
- October 8, 2026 at 5:11PM
- Listing Office:
- HomeSmart Realty West :
- Listing Agent:
- Frank Grannis : 619-807-3167
- MLS ID:
- 260022558
- Pool: Below GroundCommunity/CommonPrivateAssociationHeatedFenced
- Parking: AttachedDirect Garage AccessGarageGarage - Front EntryGarage - Single DoorGarage Door OpenerEV Charging Station(s)Parking spaces: 2
- Roofing: ConcreteTile
- General: Wood/Stucco2
- HOA Amenities: Common Area MaintenanceExterior (Landscaping)Limited InsuranceTrash PickupWater680.0Monthly
- Originating MLS: SDMLS
- County: San Diego
- Zoning: R-1317-090-46-03
- Fencing: Wood
- Restrictions: CC&R's
- Water: Meter on PropertyPublic
- Sewer: Sewer ConnectedPublic Sewer
- Source: SDMLS
This listing courtesy of Frank Grannis , HomeSmart Realty West
Monthly Payment
- Principal & Interest $
- Property Taxes $
- Home Insurance $
- VA Funding Fee $

 New - 4 hours ago