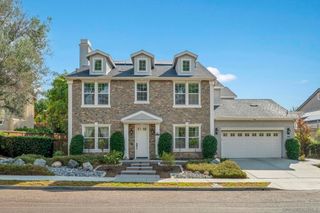
13126 Silver Saddle Ln, Poway, CA 92064
- 6 beds |
- 5 baths |
- 4,378 sqft
 Single-Family Home
  Built in 1977
  0.6acre lot
 3 car garage
  $582/sqft
  Listed 2 months ago
Property Description
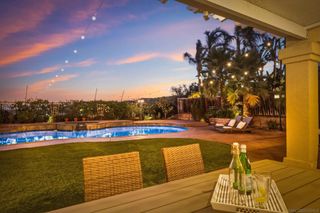
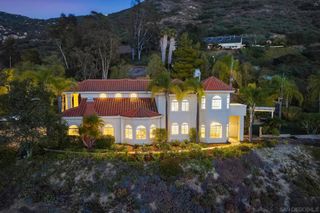
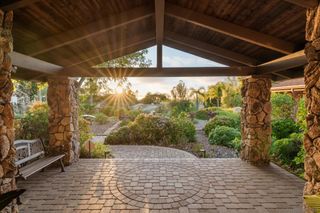
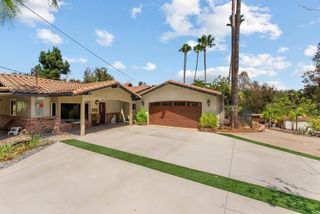
Welcome to this exceptional true single-level property in Poway's desirable Silver Saddle Ranch neighborhood, offering privacy, space, and an indoor-outdoor lifestyle on a large, flat, usable lot. The 3,723 sq ft main home features 5 bedrooms, 3.5 baths, high ceilings, an open floor plan, and an inviting 24x16 family room with wet bar and sliding barn door. The spacious eat-in kitchen offers granite countertops, breakfast bar, stainless steel appliances, double oven, and a pass-through to the dining area. There is a versatile oversized bonus room with options galore; bedroom, den, game room, gym, theater, hobby area, golf simulator, yoga studio.....you get the idea! The real show stopper is the remodeled 655 sq ft detached ADU featuring a bedroom, living room, kitchenette, and full bath—perfect for guests or multigenerational living. Step outside to your private resort featuring a pool, spa, BBQ island, covered patio, seating areas, grassy play area, and mature landscaping. Additional highlights include owned solar, two whole-house fans, water filtration, smart thermostats, Ring security, tankless water heater, gutters and garage doors with smart openers, variable-speed pool pump, rain barrels, RV parking, and a 3-car garage with deep driveway parking for approximately four additional vehicles. Enjoy miles of community trails through Poway's lush green valley, with access to Painted Rock Elementary via the trails. Located in the highly acclaimed Poway Unified School District, this rare property offers the perfect blend of privacy, versatility, and resort-style living.
- Listing Status:
- Active
- Date Added:
- August 9, 2026
- Data Last Updated:
- October 9, 2026 at 7:16AM
- Listing Office:
- eXp Realty of Southern CA :
- Listing Agent:
- Chad Basinger : 858-997-3704
- MLS ID:
- 260019496SD

- General: Guest House Detached
- Style: Ranch
- Other Structures: Guest House DetachedConcretePatioCovered
- Pool: In GroundPrivate
- Parking: ConcreteDoor-MultiDirect AccessDrivewayGarage Faces FrontGarageGarage Door OpenerParking spaces: 7
- Roofing: Concrete
- General: Stucco1
- HOA Amenities: Other96.0Annually
- Originating MLS: CRMLS_SAND
- County: San Diego
- Zoning: R-1:SINGLE2756300200
- View: PoolTrees/WoodsView
- Fencing: Chain LinkWood
- Source: CRMLS_SAND
This listing courtesy of Chad Basinger , eXp Realty of Southern CA
Monthly Payment
- Principal & Interest $
- Property Taxes $
- Home Insurance $
- VA Funding Fee $