13367 Birch Tree Lane, Poway, CA 92064
- 3 beds |
- 3 baths |
- 1,368 sqft
 Town Home
 Built in 1985
 —— sqft lot
 2 car garage
 $577/sqft
 Listed 1 month ago
Property Description
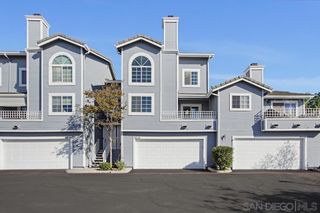
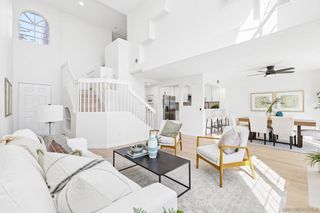
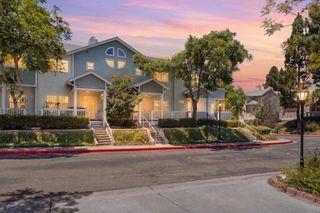
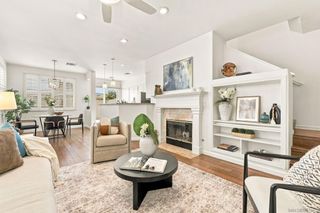
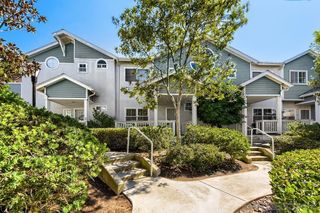
Welcome to 13367 Birch Tree Lane located in Country View, an inviting turnkey three-bedroom, two-and-a-half-bath townhome 1368 sqft that combines thoughtful updates with comfortable living and a private outdoor retreat. The attached 2- car garage offers parking, laundry and additional storage. Fresh interior paint and LVP flooring throughout the home create a clean, modern atmosphere, while tile & slate flooring adds durability and style to the kitchen/dining and bath. Kitchen features stainless steel appliances and includes a built in beverage/wine fridge. The spacious living room centers around a charming gas fireplace and surround speakers for entertaining. Designed for everyday convenience, the kitchen features a functional layout, and all three bathrooms have been remodeled with updated finishes. Primary bathroom feature a soaking tub and shower enclosure as well as a dual vanity. Dual-pane windows, AC and a whole-house fan enhance year-round comfort, while the roof replacement completed in 2025 provides added peace of mind. NEST smart home. Outside, the private, fenced patio extends the living space and features a charming orange tree and potted succulents. Set within the established Country View community, this home offers access to a pool and spa, landscaped common areas, and open green spaces. Its convenient Poway location places you near shopping, dining, parks, and recreation, creating an appealing blend of modern comfort, outdoor enjoyment, and community amenities. A wonderful opportunity to enjoy updated living in a welcoming neighborhood!
- Listing Status:
- Active
- Date Added:
- October 20, 2026
- Data Last Updated:
- November 22, 2026 at 3:18PM
- Listing Office:
- LPT Realty, Inc : 877-366-2213
- Listing Agent:
- Sandra Loefgren : 619-850-8328
- MLS ID:
- 260025247SD

- General: Community
- Other Structures: Enclosed
- Pool: Community
- Parking: OtherParking spaces: 2
- Roofing: Composition
- General: 2
- HOA Amenities: Hot WaterInsuranceTrashWaterPest ControlSewer475.0Monthly
- Originating MLS: CRMLS_SAND
- County: San Diego
- Zoning: R-1:SINGLE3171020652
- Utilities: Natural Gas AvailableSewer Connected
- Water: Public
- Source: CRMLS_SAND
This listing courtesy of Sandra Loefgren , LPT Realty, Inc
Monthly Payment
- Principal & Interest $
- Property Taxes $
- Home Insurance $
- VA Funding Fee $