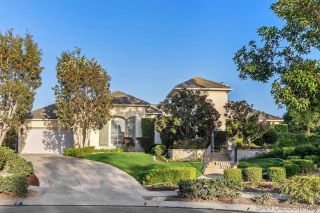
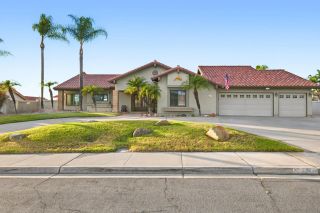
13635 Antelope Station, Poway, CA 92064
- 4 beds |
- 5 baths |
- 3,870 sqft
 Single-Family Home
  Built in 1999
  1.95acre lot
 2 car garage
  $723/sqft
  Listed 7 days ago
Property Description
Welcome to resort-style living in the prestigious gated Old Coach Collection of Poway. Privately situated on approximately 1.95 acres with sweeping mountain views, this exceptional single-level estate offers approximately 3,870 sq. ft., 4BR/4.5BA, Solar and an extraordinary tropical backyard designed for entertaining. French doors frame views of the lush outdoor oasis featuring a spectacular lagoon-style pool with beach entry, swim-up bar, oversized spa, an island with palm trees and dramatic boulders that allow people to dive into the 9-feet deep pool. Expansive patios, tropical landscaping, putting green and built-in BBQ create the feeling of your own private vacation resort. The spacious kitchen features newer countertops and backsplash, a large center island, built-in refrigerator, 6-burner gas cooktop, double ovens, walk-in pantry, computer area and light-filled breakfast nook. The generous primary suite includes a private retreat/sitting room and new carpet (Sept 2026). Additional highlights include: two fireplaces, updated kitchen and bathrooms, and interior/exterior paint completed in 2021. A large lower pad offers exciting possibilities for an ADU, guest house or additional amenities, subject to applicable approvals. Enjoy exceptional privacy, panoramic views, 1.95 acres and resort-style living in one of Poway’s desirable gated communities.
- Listing Status:
- Active
- Date Added:
- September 30, 2026
- Data Last Updated:
- October 8, 2026 at 12:12PM
- Listing Office:
- Berkshire Hathaway HomeService : 858-487-3520
- Listing Agent:
- Suzanne M Kropf : 858-395-7325
- MLS ID:
- 260023811
- General: N/KPrivate w/PoolPrivate
- Style: Mediterranean/Spanish
- Other Structures: N/K
- Pool: Below GroundHeated with GasHeated
- Parking: AttachedGarage - Side EntryParking spaces: 8
- Roofing: Tile/ClayTile
- General: Wood/Stucco1
- HOA Amenities: Common Area MaintenanceGated Community215.0Monthly
- Originating MLS: SDMLS
- School District: Poway Unified School District
- County: San Diego
- Zoning: 277-190-22-00
- View: Mountains/HillsParklikeValley/Canyon
- Fencing: Partial
- Restrictions: CC&R's
- Utilities: Cable ConnectedElectricity ConnectedNatural Gas ConnectedUnderground UtilitiesSewer ConnectedWater Connected
- Water: Meter on PropertyWell/Irrigation OnlyPrivatePublic
- Sewer: Sewer ConnectedPublic Sewer
- Source: SDMLS
This listing courtesy of Suzanne M Kropf , Berkshire Hathaway HomeService
Monthly Payment
- Principal & Interest $
- Property Taxes $
- Home Insurance $
- VA Funding Fee $