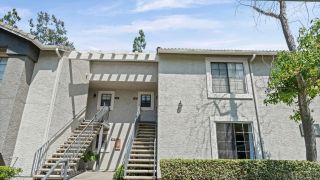
13669 Sycamore Tree, Poway, CA 92064
- 3 beds |
- 3 baths |
- 1,279 sqft
 Condominium
  Built in 1985
  2.26acre lot
 2 car garage
  $547/sqft
  Listed 17 days ago
Property Description
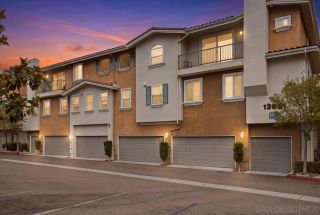
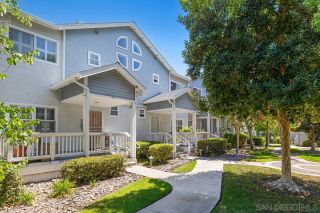
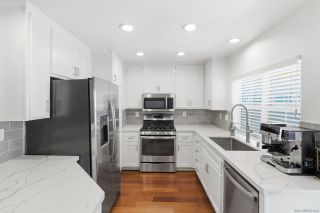
Don't miss this rare opportunity to own in the highly desirable Country View community in the heart of Poway! Tucked away at the end of the driveway, this private 3-bedroom, 2.5-bath condo lives like a detached home and features an nice sized 2-car garage with direct access through the enclosed patio. Offering 1,279 sq. ft., this home is mostly original, providing the perfect opportunity to customize and create your dream space. Major improvements are already complete, including dual-pane vinyl windows and sliding door, newer HVAC system, and full vinyl fencing surrounding the spacious patio—ideal for entertaining, relaxing, or pets. The functional floor plan includes a cozy fireplace, spacious primary suite with a large walk-in closet, two secondary bedrooms, and a full-size laundry closet. Country View is a pet-friendly community featuring a heated pool, spa, expansive greenbelts, and well-maintained common areas with pet waste stations throughout. The location is unbeatable! Just steps to Hillary Park with soccer fields, tennis and basketball courts, playgrounds, and walking trails. Enjoy walking to Old Poway Park, the Poway Farmers Market, AMC Theatre, The Brigantine, shopping, restaurants, the Poway Community Center, Walmart, and the DMV. Easy access to I-15, SR-56, and SR-67 makes commuting simple. Perfect for first-time buyers, downsizers, or investors, this home offers privacy, outstanding amenities, and incredible potential in one of Poway's most sought-after communities. Homes in Country View rarely become available—don't miss this opportunity!
- Listing Status:
- Active
- Date Added:
- August 7, 2026
- Data Last Updated:
- August 24, 2026 at 8:12PM
- Listing Office:
- eXp Realty of California, Inc. : 888-584-9427
- Listing Agent:
- Jennifer L Bergman : 858-395-3611
- MLS ID:
- 260019349
- General: N/KCommunity/CommonHeated
- Style: Traditional
- Other Structures: N/K
- Pool: Community/Common
- Parking: AttachedDetachedDirect Garage AccessGarage Door OpenerParking spaces: 2
- Roofing: Composition
- General: StuccoWood2
- HOA Amenities: Controlled AccessPet RulesPets PermittedSpaPoolCommon Area MaintenanceExterior (Landscaping)Exterior Bldg MaintenanceLimited InsuranceRoof MaintenanceSewerTermiteTrash PickupWater475.0Monthly
- Originating MLS: SDMLS
- School District: Poway Unified School District
- County: San Diego
- Zoning: R-1:SINGLE317-102-10-08
- View: Parklike
- Fencing: PartialVinyl
- Restrictions: CC&R's
- Utilities: Cable AvailableElectricity ConnectedNatural Gas ConnectedSewer ConnectedWater Connected
- Water: Meter on PropertyPublic
- Sewer: Sewer ConnectedPublic Sewer
- Source: SDMLS
This listing courtesy of Jennifer L Bergman , eXp Realty of California, Inc.
Monthly Payment
- Principal & Interest $
- Property Taxes $
- Home Insurance $
- VA Funding Fee $

 New - 2 days ago