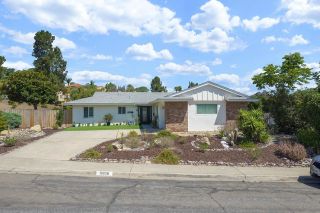
13922 Frame Road, Poway, CA 92064
- 4 beds |
- 2 baths |
- 1,288 sqft
 Single-Family Home
  Built in 1959
  8,712sqft lot
 2 car garage
  $854/sqft
  Listed 23 days ago
Property Description
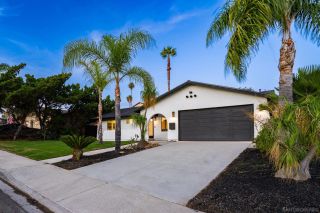
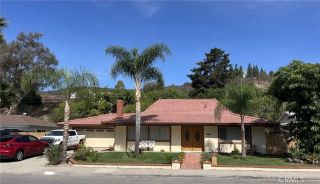
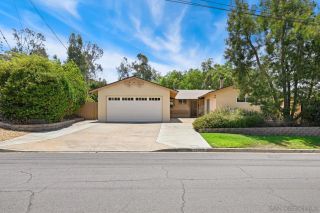
You'll love coming home to this stunning single-story residence in the heart of Poway! This exceptional property features an owned 14kW solar system and a detached casita complete with its own full bathroom and A/C—ideal for guests, a home office, or multigenerational living. Situated on one of the largest lots in the neighborhood, the home offers a private, serene backyard designed for both relaxation and entertaining. Enjoy breathtaking mountain views and spectacular sunsets from the spacious covered patio, surrounded by artificial turf, a tranquil fountain, and an abundance of mature fruit trees. Inside, the open-concept floor plan seamlessly connects the beautifully updated kitchen to the expansive living room. The kitchen showcases white cabinetry, granite countertops, a large center island with bar seating, and stainless steel appliances. The inviting living room features a striking white marble gas fireplace, dual-pane windows, and oversized double sliding doors that create effortless indoor-outdoor living. Luxury vinyl plank flooring extends throughout the home, complemented by newer interior and exterior paint and an upgraded HVAC system. The spacious primary suite offers a beautifully remodeled bathroom with a vessel sink, walk-in shower, and porcelain tile accented with glass mosaic details. The secondary bedrooms are generously sized and share a hall bathroom. Conveniently located near top-rated schools, shopping, restaurants, Lake Poway, Old Poway Park, & freeway access, this home is also located within the award-winning PUSD! No HOA fees or Mello Roos!
- Listing Status:
- Active
- Date Added:
- August 1, 2026
- Data Last Updated:
- August 24, 2026 at 3:11PM
- Listing Office:
- Coldwell Banker Realty : 858-487-3333
- Listing Agent:
- Laura R Reindel : 858-761-1917
- MLS ID:
- 260018810
- Style: Contemporary
- Pool: N/K
- Parking: AttachedDirect Garage AccessGarage Door OpenerParking spaces: 4
- Roofing: Shingle
- General: Wood/Stucco1 Story
- HOA Amenities: 0.0
- Originating MLS: SDMLS
- County: San Diego
- Zoning: 314-122-05-00
- Fencing: FullGateWood
- Restrictions: None Known
- Water: Meter on PropertyPublic
- Sewer: Sewer Connected
- Source: SDMLS
This listing courtesy of Laura R Reindel , Coldwell Banker Realty
Monthly Payment
- Principal & Interest $
- Property Taxes $
- Home Insurance $
- VA Funding Fee $

 New - 3 days ago