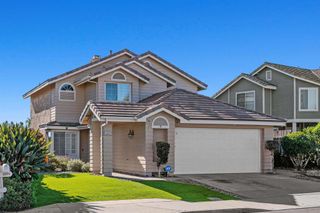
14034 Twin Peaks Road, Poway, CA 92064
- 4 beds |
- 2 baths |
- 1,799 sqft
 Single-Family Home
 Built in 1974
 10,019sqft lot
 3 car garage
 $611/sqft
 Listed 5 days ago
Property Description
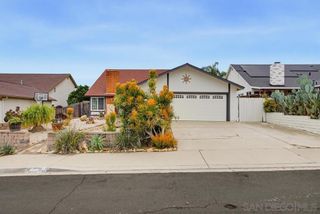
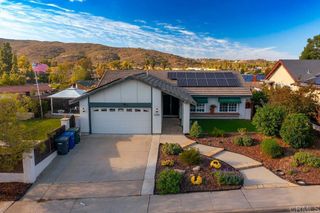
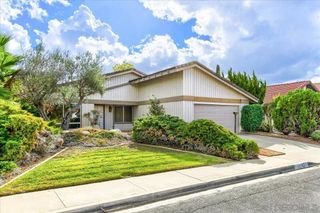
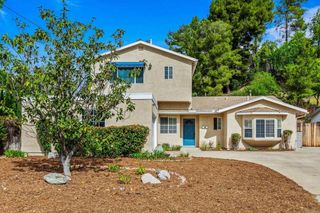
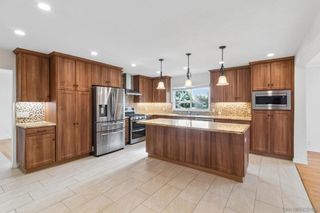
Resort-Style Living in Poway! Pool, Owned Solar & Updated Interiors. Discover this updated 4-bedroom, 2-bathroom pool home in desirable Poway, California, featuring nearly 1,800 sq. ft. of living space, solar, and a spacious 3-car garage. This inviting single-family home combines a light-filled open floor plan, beautifully updated kitchen, and resort-style backyard designed for Southern California indoor-outdoor living. The kitchen showcases quartz countertops, subway tile backsplash, a deep ceramic farmhouse sink, generous cabinetry, and upgraded appliances. Fresh interior paint, attractive flooring, updated bathrooms, and modern fixtures enhance the home's appeal. The primary bedroom features an ensuite bathroom, mirrored wardrobe closet doors, and a ceiling fan. Three additional bedrooms offer flexible space for guest accommodations, a home office, or creative pursuits. Outside, enjoy a sparkling swimming pool, expansive backyard, and low-maintenance landscaping, creating an inviting retreat for year-round relaxation and entertaining. Owned solar adds energy-conscious appeal, while the 3-car garage provides valuable parking and storage. Located in the highly rated Poway Unified School District, with convenient access to parks, shopping, dining, and major freeway connections. Experience the best of Poway living with modern updates and exceptional outdoor amenities. (Solar may convey for right offer or owner can transfer to new home.)
- Listing Status:
- Active
- Date Added:
- November 17, 2026
- Data Last Updated:
- November 22, 2026 at 1:17PM
- Listing Office:
- NewTown Real Estate : 619-833-8035
- Listing Agent:
- Alyssa Davies : 619-277-6927
- Contact:
- 619-277-6927
- MLS ID:
- PTP2608470

- Other Structures: PatioCovered
- Pool: In GroundPrivate
- Parking: Parking spaces: 6
- Roofing: Shingle
- General: BrickStucco1
- HOA Amenities: 0.0
- Originating MLS: CRMLS_CRP
- School District: Poway Unified
- County: San Diego
- Zoning: R-1:SINGLE FAM-RES3213021500
- View: NeighborhoodView
- Fencing: Good ConditionNew ConditionWood
- Sewer: Public Sewer
- Source: CRMLS_CRP
- Exclusions: Unknown
This listing courtesy of Alyssa Davies , NewTown Real Estate
Monthly Payment
- Principal & Interest $
- Property Taxes $
- Home Insurance $
- VA Funding Fee $

 New - 2 days ago