15311 Crestview, Poway, CA 92064
- 5 beds |
- 3 baths |
- 3,771 sqft
 Single-Family Home
  Built in 1987
  1.02acre lot
 3 car garage
  $583/sqft
  Listed 21 days ago
Property Description
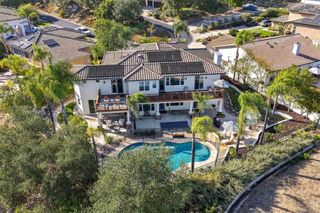
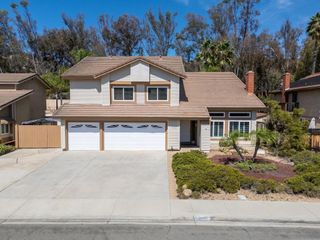
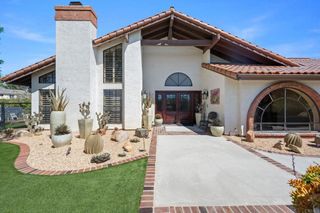
Welcome to this beautifully upgraded Del Poniente Estates Poway residence, offering approximately 3,771 square feet of stylish living space on a private 1-acre lot with sweeping mountain views. Originally built in 1987, this spacious 5-bedroom, 3-bath open floor plan home has been thoughtfully enhanced with custom upgrades, modern finishes, and flooring updates throughout, creating a comfortable blend of timeless character and contemporary style. The expansive kitchen is designed for both everyday living and entertaining, featuring generous workspace, abundant cabinetry, and a spacious layout that opens naturally to the home's living areas. Modern appliances, Granite countertops, and a deep copper farmhouse style sink complete the gourmet kitchen experience. The oversized primary suite provides a private retreat with ample space and a comfortable, inviting atmosphere. Upstairs offers potential office or bonus room opportunity. Additional highlights include a 3-car garage, owned solar system, and Tesla backup battery, offering an impressive combination of convenience, energy efficiency, and backup power. The approximately 1-acre setting provides room to enjoy the surrounding landscape and beautiful mountain views. Space and easy opportunity to add a pool. Located within the highly regarded Poway Unified School District, this exceptional property offers space, privacy, thoughtful improvements, and a desirable Poway lifestyle. A distinctive opportunity to own a substantially upgraded home with expansive living areas, modern style, and valuable energy features.
- Listing Status:
- Active
- Date Added:
- September 17, 2026
- Data Last Updated:
- October 8, 2026 at 7:16AM
- Listing Office:
- Williams Taylor Real Estate : 858-232-2967
- Listing Agent:
- Jeffrey Williams : 408-242-2163
- MLS ID:
- 260022741SD

- Pool: None
- Parking: DrivewayParking spaces: 9
- Roofing: Spanish Tile
- General: Stucco2
- Originating MLS: CRMLS_SAND
- County: San Diego
- Zoning: R-1:SINGLE3210120600
- Fencing: Chain LinkStucco WallWrought Iron
- Source: CRMLS_SAND
This listing courtesy of Jeffrey Williams , Williams Taylor Real Estate
Monthly Payment
- Principal & Interest $
- Property Taxes $
- Home Insurance $
- VA Funding Fee $