8198 Messick Road, Prunedale, CA 93907
- 3 beds |
- 2 baths |
- 1,398 sqft
 Single-Family Home
 Built in 1974
 0.78acre lot
 2 car garage
 $554/sqft
 Listed 9 days ago
Property Description
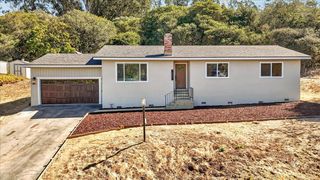
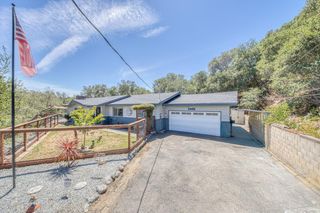
Bring your vision and make this property your own. Situated on approximately 33,000+ sq. ft. in a peaceful, private rural setting, this single-level home offers space, versatility, and endless possibilities. Double-pane windows throughout bring in natural light while framing views of the surrounding property. The living room features a large brick fireplace, creating a welcoming focal point. The kitchen offers tile flooring, built-in features, and a sunny breakfast nook with access to the backyard deck and outdoor space ready to become your own garden retreat. Additional features a convenient indoor laundry room, and attached two-car garage. Outside, a paved area offers potential for reconfiguration to accommodate larger vehicles. Enjoy terraced areas for gardening featuring Fuyu persimmon and other fruit trees. The backyard shed structure could be reimagined as a garden studio, workshop, or space for chickens, while a former fountain area adds to the possibilities. A large basement beneath the home provides additional potential for storage and easy access the home systems for renovation purposes. Enjoy the privacy, space, and opportunity to create a property that reflects your vision.
- Listing Status:
- Active
- Date Added:
- November 13, 2026
- Data Last Updated:
- November 22, 2026 at 4:06PM
- Listing Office:
- Steinbeck Real Estate, Inc. :
- Listing Agent:
- Angela Savage : 831-809-6387
- MLS ID:
- ML82066936
- General: Back Yard
- Parking: Attached
- Roofing: Shingle
- Windows: Double Pane Windows
- General: 1
- Originating MLS: Datashare MLSListings
- School District: North Monterey County Unified
- County: Monterey
- Zoning: R-1125501020000
- View: CanyonMountain(s)View
- Fencing: Fenced
- Water: Shared Well
- Source: Datashare MLSListings
This listing courtesy of Angela Savage , Steinbeck Real Estate, Inc.
Monthly Payment
- Principal & Interest $
- Property Taxes $
- Home Insurance $
- VA Funding Fee $