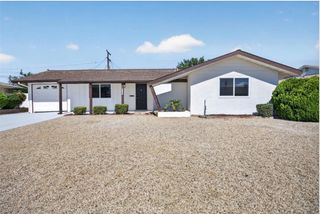
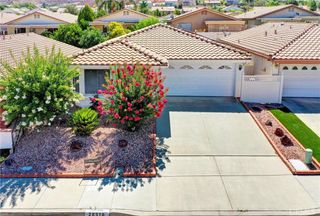
28530 Williams Drive, Quail Valley, CA 92587
- 3 beds |
- 1 bath |
- 1,200 sqft
 Single-Family Home
  Built in 1953
  0.34acre lot
 —— car garage
  $333/sqft
  Listed 2 days ago
Property Description
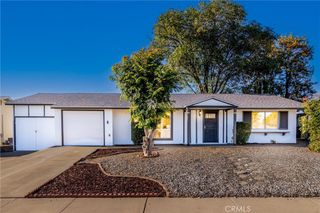
Great opportunity here with this super affordable single story in Quail Valley! Elevated above the street with neighborhood views...this home features 3 bedrooms, 1 bathroom, and indoor laundry. Sale also includes adjacent parcels #350-215-003 (left side) & #350-215-005 (right side) totaling 14,811 square feet! This gives you room to expand! Large shed stays too! New interior wall paint in July 2026! In 2015 the Roof, dual pane windows, Central AC, covered patio, kitchen cabinets/counters & stainless steel appliances were all added/updated! Septic system was also pumped & cleaned in March of 2026. City is planning sewer to be brought up to properties soon. Call City to confirm &/or with any questions about proposed completion date.
- Listing Status:
- Active
- Date Added:
- July 26, 2026
- Data Last Updated:
- July 28, 2026 at 2:18AM
- Listing Office:
- Re/Max Partners : 951-278-8755
- Listing Agent:
- Edward Mazmanian : 951-278-8755
- MLS ID:
- IG26162945

- General: Shed(s)
- Style: Contemporary
- Other Structures: Shed(s)PorchCovered
- Pool: None
- Parking: ConcreteDrivewayGravelParking spaces: 0
- Roofing: Composition
- Windows: BlindsDouble Pane WindowsScreens
- General: BlockDrywallFrameStucco1Slab
- Road/Access: City Street
- HOA Amenities: 0.0
- Originating MLS: CRMLS_CRM
- School District: Menifee Union
- County: Riverside
- Zoning: R-1350215004
- View: HillsNeighborhoodView
- Fencing: None
- Utilities: Electricity ConnectedSee RemarksWater Connected
- Water: Public
- Sewer: Septic Tank
- Source: CRMLS_CRM
This listing courtesy of Edward Mazmanian , Re/Max Partners
Monthly Payment
- Principal & Interest $
- Property Taxes $
- Home Insurance $
- VA Funding Fee $

 New - 2 days ago