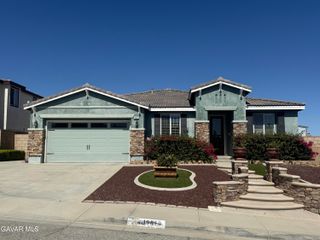
43037 50th Street West, Quartz Hill, CA 93536
- 3 beds |
- 2 baths |
- 1,854 sqft
 Single-Family Home
  Built in 1964
  10,019sqft lot
 2 car garage
  $279/sqft
  Listed 12 days ago
Property Description
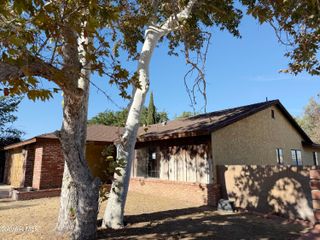
🏡 Welcome to this spacious 1,853 sq. ft., 3-bedroom, 2-bath home situated on approximately a quarter-acre lot with plenty of room inside and out. From the double-door entry to the generously sized rooms, this home offers a floor plan designed with space and functionality in mind. The large living area features a classic brick fireplace and an impressive wall of double sliding glass doors, filling the room with natural light and opening directly to the covered back patio. The kitchen is highlighted by a THOR professional-style six-burner range, while the adjoining dining area provides additional space for gathering and entertaining. New grey wood flooring though-out. All three bedrooms are generously sized with ample closet space. The oversized primary bedroom offers an expansive wall of mirrored closet doors, while another bedroom features charming exposed-beam ceilings and its own oversized closet. The home also offers indoor laundry, newer windows, a newer roof, and updated A/C wiring. The backyard offers plenty of room to enjoy the outdoors, complete with a large covered patio, freestanding gazebo, mature shade tree, block-wall fencing, and mountain views. Whether you're entertaining under the patio, relaxing in the gazebo, gardening, or creating your own backyard retreat, there's plenty of space to make it your own. Out front, a wide driveway, attached two-car garage, mature trees, and white ranch-style fencing create welcoming curb appeal and provide generous parking. Spacious rooms, abundant storage, indoor-outdoor living, valuable updates, and a quarter-acre lot make this property one you'll want to see in person. 🏡
- Listing Status:
- Active
- Date Added:
- September 11, 2026
- Data Last Updated:
- September 23, 2026 at 7:38AM
- Listing Office:
- eXp Realty of California, Inc. : 888-584-9427
- Listing Agent:
- Jennifer Ellis : 661-466-7168
- MLS ID:
- 26007098
- General: None
- Style: RanchCustom
- Other Structures: Gazebo
- Pool: None
- Roofing: Asphalt
- General: StuccoWood Siding1Slab
- Road/Access: PavedPublic
- Originating MLS: Greater Antelope Valley Association of REALTORS®
- County: Los Angeles
- Zoning: Lca1100003204-013-022
- Fencing: Back YardBlock
- Utilities: Internet
- Water: Public
- Sewer: Septic System
- Source: Greater Antelope Valley Association of REALTORS®
This listing courtesy of Jennifer Ellis , eXp Realty of California, Inc.
Monthly Payment
- Principal & Interest $
- Property Taxes $
- Home Insurance $
- VA Funding Fee $

 New - 2 days ago