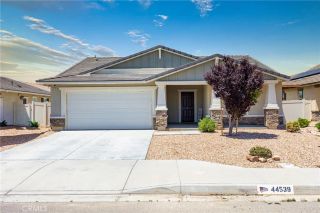
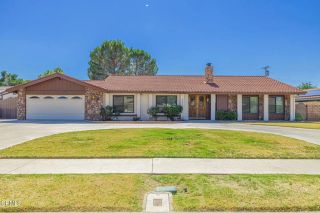
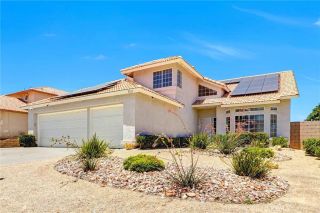
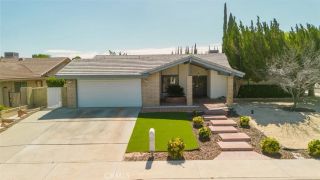
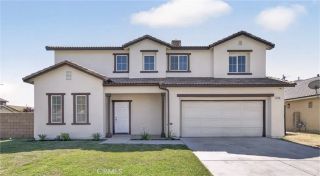
4533 W Ave K12, Quartz Hill, CA 93536
- 4 beds |
- 2 baths |
- 2,020 sqft
 Single-Family Home
  Built in 1978
  0.64acre lot
 2 car garage
  $295/sqft
  Listed 4 days ago
Property Description
Charming bit of country near the city. Single story home features covered front porch, dual entry doors, large carpeted great room with tract lighting and raised hearth fireplace with pellet stove insert. Kitchen features dual ovens, gas cooktop, dishwasher, disposal, tile counters, tile floor, lots of cabinets and breakfast bar. Adjoining dining area also has tile floor, chandelier, solar tube lighting and slider to the covered, screened in patio with access to the 2 car garage. The primary bedroom has carpet, drapes at window, ceiling fan with light, large closet and attached retreat with overhead light plus a slider to the covered patio. Also featured is an ensuite 3/4 bath with tile floor, tile counters, single sink vanity and tile stall shower. The hall is carpeted, has overhead lights and a solar tube. All the secondary bedrooms are carpeted, have generous closets, ceiling fans with lights and blinds at the windows. The hall bath has tile floor, tile counter with single sink vanity and tiled tub & shower combination. The laundry room features tile floor, washer & dryer hookups and has a grey water line that waters the grass. The entire property is fenced and cross fenced with block walls and chain link, including the front yard which has a large shade tree. There is paved access to the backyard. The inground pool area is fenced and there is a playset for the little ones. There are raised planter beds for your garden and 5 large outbuildings to store your toys or use as workshops. Lots of mature trees and fruit trees provide a shady retreat.
- Listing Status:
- Active
- Date Added:
- June 27, 2026
- Data Last Updated:
- July 6, 2026 at 2:13PM
- Listing Office:
- Re/Max All-Pro : 661-945-9461
- Listing Agent:
- Oscar Duarte : 661-810-9086
- MLS ID:
- SR26142050
- Pool: Below GroundPrivate
- Parking: Parking spaces: 2
- General: 1
- HOA Amenities: 0.0
- Originating MLS: California Regional MLS
- County: Los Angeles
- Zoning: 3110004040
- View: N/K
- Water: Public
- Sewer: Unknown
- Source: California Regional MLS
This listing courtesy of Oscar Duarte , Re/Max All-Pro
Monthly Payment
- Principal & Interest $
- Property Taxes $
- Home Insurance $
- VA Funding Fee $

 New - 2 days ago