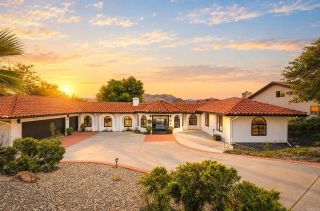
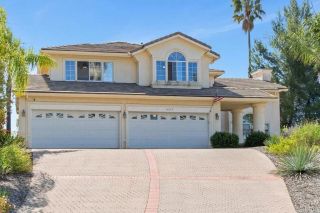
14909 Four Corners, Ramona, CA 92065
- 3 beds |
- 4 baths |
- 2,751 sqft
 Single-Family Home
  Built in 2006
  10acre lot
 2 car garage
  $472/sqft
  Listed 1 day ago
Property Description
Tucked away on 10 private acres and bordering the National Forest, this extraordinary property offers a rare sense of peace, privacy, and connection to the surrounding landscape. Panoramic mountain views stretch in every direction, with breathtaking views of Cuyamaca Peak taking center stage through expansive floor-to-ceiling windows. Inside, the bright and inviting living area features soaring ceilings, a fireplace, built-in shelving, and glass accordion doors that open to the spectacular backyard. Here, a saltwater pool and spa become the centerpiece for relaxing and entertaining, complete with a push-button cover, water-level monitor, and automatic fill. The expansive, updated patio creates the perfect setting to take in the surrounding mountains and endless views. The living room flows naturally into a spacious kitchen, with stylish cabinetry, recessed lighting, stainless steel appliances, and a six-burner Thermador stove and oven. A separate dining room provides an elegant space for gatherings, along with a separate cozy breakfast nook. The first-floor primary suite is a peaceful escape, featuring a private slider to the backyard, a cozy reading nook, and an ensuite bath with dual sinks, a walk-in shower, and soaking tub. Upstairs, each bedroom enjoys its own private ensuite, with one offering a private balcony where the views take center stage. Beyond the attached three-car garage is a concrete-floored metal outbuilding featuring six bays and an additional full bathroom.
- Listing Status:
- Active
- Date Added:
- October 6, 2026
- Data Last Updated:
- October 8, 2026 at 5:11PM
- Listing Office:
- Mike Sterling Real Estate : 760-525-8352
- Listing Agent:
- Michael A Sterling : 760-525-8352
- MLS ID:
- 260024302
- General: Out BuildingPrivate Below Ground
- Other Structures: Out Building
- Pool: Below GroundPrivateSaltwater
- Parking: AttachedGarageParking spaces: 7
- Roofing: Tile/Clay
- General: Stucco2 Story
- HOA Amenities: 0.0
- Originating MLS: SDMLS
- County: San Diego
- Zoning: R-1:SINGLE331-090-25-00
- View: Mountains/HillsPanoramic
- Fencing: GatePartial
- Restrictions: CC&R's
- Water: PublicWell
- Sewer: Septic Installed
- Source: SDMLS
This listing courtesy of Michael A Sterling , Mike Sterling Real Estate
Monthly Payment
- Principal & Interest $
- Property Taxes $
- Home Insurance $
- VA Funding Fee $