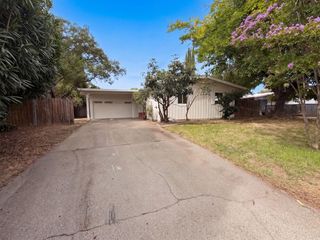
10555 Olson Dr, Rancho Cordova, CA 95670
- 3 beds |
- 1 bath |
- 1,076 sqft
 Single-Family Home
  Built in 1957
  6,534sqft lot
 2 car garage
  $372/sqft
  Listed 18 days ago
Property Description
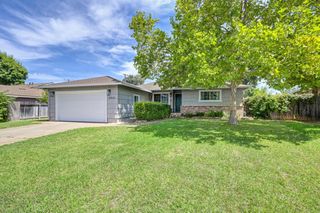
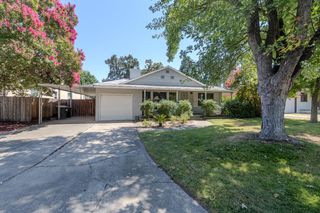
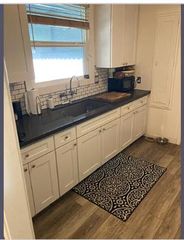
Welcome to this beautifully updated home, thoughtfully remodeled in 2018 with quality finishes and modern design throughout. The inviting open-concept floor plan creates a seamless flow between the living, dining, and kitchen areas, making it ideal for both everyday living and entertaining. The stunning kitchen is the heart of the home, featuring quartz countertops, a designer tile backsplash, stainless steel appliances, a large center island with seating, and upgraded lighting and fixtures. The spacious great room offers a cozy fireplace and an abundance of natural light, while stylish laminate flooring extends throughout the main living areas. The remodeled bathroom showcases a contemporary vanity with quartz countertops, an updated mirror, and modern lighting. Significant improvements completed in 2018 include a new roof, gutters, garage door with automatic opener, and fresh interior and exterior paint, providing added peace of mind. Step outside to a generously sized backyard designed for entertaining, family gatherings, and outdoor enjoyment, complete with a storage shed and newer fencing on both sides for enhanced privacy. This move-in-ready home combines modern updates, comfort, and functionality in one exceptional package.
- Listing Status:
- Active
- Data Last Updated:
- August 24, 2026 at 1:30AM
- Listing Office:
- RE/MAX Gold El Dorado Hills : 9338700
- Listing Agent:
- Ben Bondaruk : 916 8621748
- MLS ID:
- 226098809
- Parking: Garage Facing FrontParking spaces: 0
- Roofing: ShingleComposition
- General: FrameWoodSlab
- HOA Amenities: 0.0
- Originating MLS: MLS Metrolist
- School District: Sacramento
- County: Sacramento
- Zoning: 072-0161-003
- Utilities: Public220 Volts
- Water: Public
- Sewer: Public Sewer
- Source: MLS Metrolist
This listing courtesy of Ben Bondaruk , RE/MAX Gold El Dorado Hills
Monthly Payment
- Principal & Interest $
- Property Taxes $
- Home Insurance $
- VA Funding Fee $

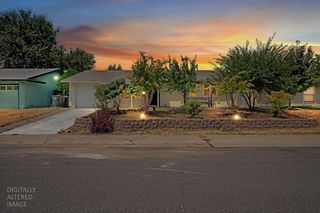
 New - 11 hours ago