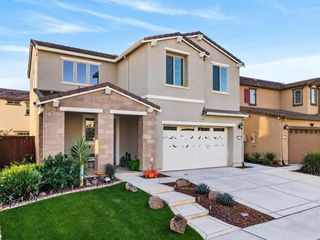
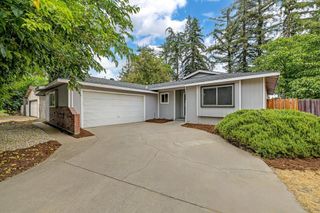
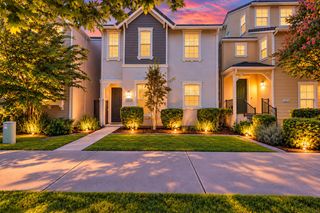
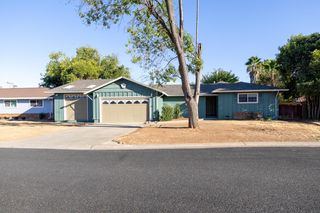
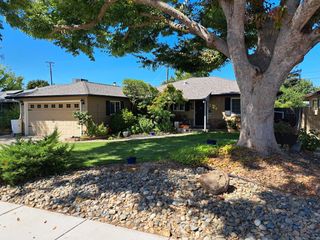
12457 Arvid Ct, Rancho Cordova, CA 95742
- 2 beds |
- 2 baths |
- 1,442 sqft
 Single-Family Home
  Built in 2026
  4,156sqft lot
 2 car garage
  $340/sqft
  Listed 13 days ago
Property Description
Discover effortless 55+ living in the Falcon at K. Hovnanian's Four Seasons at The Ranch, where thoughtful design and resort-inspired amenities elevate everyday life. This inviting single-story residence offers 2 bedrooms and 2 baths with a comfortable layout tailored for both quiet moments and entertaining. The stylish kitchen features White cabinetry, Soapstone Mist quartz countertops, GE stainless-steel appliances, and a generous island overlooking the dining area and great room. A vaulted ceiling adds volume and natural light, creating an inviting backdrop for gatherings. The split-bedroom layout provides privacy, with a serene primary suite featuring dual vanities, a step-free shower, and ample closet space. Beautiful finishes, easy living, and an engaging 55+ lifestyle make this home an ideal place to enjoy more of the moments that matter. ***Prices subject to change.
- Listing Status:
- Active
- Data Last Updated:
- October 8, 2026 at 4:30PM
- Listing Office:
- K. Hovnanian California Operations : 4086590
- Listing Agent:
- Michelle H Nguyen : 888 4086590
- MLS ID:
- 226120079
- Style: Craftsman
- Parking: AttachedGarage Door OpenerGarage Facing FrontParking spaces: 0
- Roofing: Tile
- Windows: Dual Pane Full
- General: StuccoFrameWoodOneConcreteSlab
- Road/Access: Paved
- HOA Amenities: BarbequePoolClubhouseDog ParkRec Room w/FireplaceExercise RoomGame Court InteriorTrailsMaintenanceGroundsPool323.0Monthly
- Originating MLS: MLS Metrolist
- School District: Sacramento
- County: Sacramento
- Zoning: 067-2700-036-0000
- View: Garden/Greenbelt
- Fencing: Back YardFenced
- Restrictions: Age Restrictions
- Utilities: ElectricSewer In & Connected220 Volts in Kitchen220 Volts in Laundry
- Water: Public
- Sewer: Public Sewer
- Source: MLS Metrolist
This listing courtesy of Michelle H Nguyen , K. Hovnanian California Operations
Monthly Payment
- Principal & Interest $
- Property Taxes $
- Home Insurance $
- VA Funding Fee $

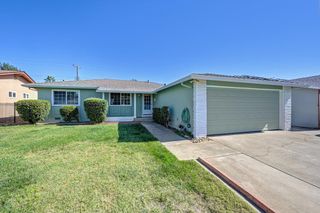
 New - 1 day ago