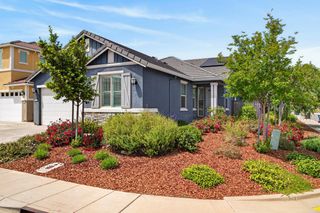
4249 Minotaur Cir, Rancho Cordova, CA 95742
- 3 beds |
- 2 baths |
- 1,662 sqft
 Single-Family Home
  Built in 2019
  7,427sqft lot
 2 car garage
  $346/sqft
  Listed 4 days ago
Property Description
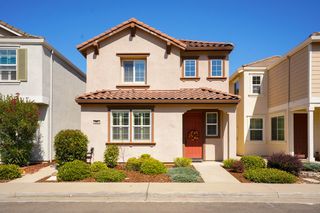
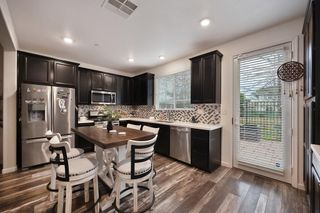
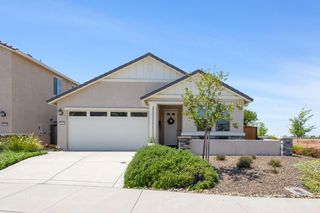
Prepare to be impressed by this great single-story home located in community of Anatolia. Front to back and top to bottom you'll find a long list of great features, beginning out front a drought resistant yard and on a large pie shaped lot. Step inside to find beautiful plank tile floors, LED lighting, and plantation shutters throughout. The great room has a modern gourmet kitchen with white cabinets, granite tops, double ovens, built in microwave, a gorgeous glass and SS range hood, gas cooktop, and a large island with bar seating. The master bed/bath with a walk-in shower, dual sinks, granite tops, and a walk-in closet is sure to make you smile. A dual sliding glass door leads to the magnificent back yard. Directly out the door you'll step onto a built-in covered patio, and a grassy area plenty big for play and outdoor entertainment. Don't miss the real treat, off to the side where you'll find a lot more patio space that includes a gazebo, turf, and tool shed. Top it all off with a low payment solar system, tankless water heater, back yard drop lighting along the fence and a location you just can't beat. As an owner of this home, you get free internet and access to the Anatolia clubhouse, three pools, fitness center, spas, game room, and so much more.
- Listing Status:
- Active
- Data Last Updated:
- May 25, 2026 at 5:31AM
- Listing Office:
- Reed Block Realty : 2661575
- Listing Agent:
- Reed P Block : 916 2661575
- MLS ID:
- 226064154
- Style: RanchTraditional
- Other Structures: GazeboShed(s)
- Pool: Membership FeeBuilt-InCommon FacilityFencedGunite ConstructionSportLapOther
- Parking: AttachedSide-by-SideGarage Door OpenerGarage Facing FrontInterior AccessParking spaces: 0
- Roofing: Tile
- Windows: Dual Pane FullWindow Coverings
- General: ConcreteStuccoFrameWall InsulationWoodConcreteSlab
- Road/Access: AsphaltPaved
- HOA Amenities: PlaygroundPoolClubhouseRec Room w/FireplaceExercise RoomGame Court ExteriorSpa/Hot TubGymParkPool103.0Monthly
- Originating MLS: MLS Metrolist
- School District: Sacramento
- County: Sacramento
- Topography: Level
- Zoning: 067-1090-058-0000
- View: Other
- Fencing: Back YardWood
- Restrictions: Exterior AlterationsOther
- Utilities: PublicElectricSewer In & ConnectedInternet AvailableSolarUnderground UtilitiesNatural Gas Connected220 Volts
- Water: PublicMeter on SiteWater District
- Sewer: Public Sewer
- Source: MLS Metrolist
This listing courtesy of Reed P Block , Reed Block Realty
Monthly Payment
- Principal & Interest $
- Property Taxes $
- Home Insurance $
- VA Funding Fee $

 New - 3 days ago