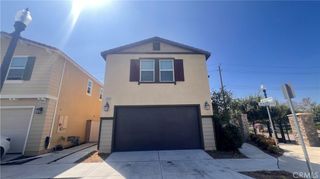
10002 Ashford Court, Rancho Cucamonga, CA 91730
- 4 beds |
- 2 baths |
- 1,761 sqft
 Single-Family Home
  Built in 1978
  9,196sqft lot
 2 car garage
  $454/sqft
  Listed 9 days ago
Property Description
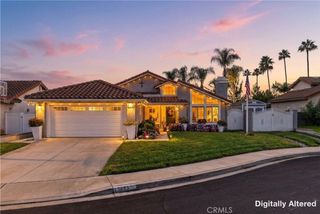
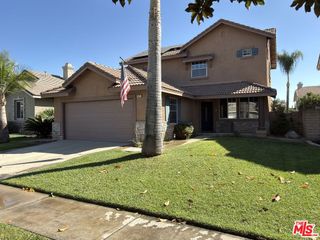
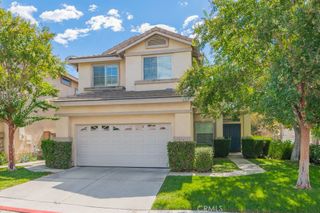
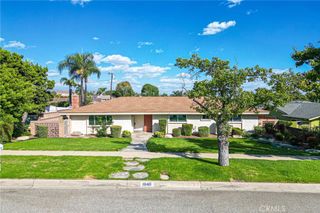
Welcome to 10002 Ashford Ct, a beautifully renovated single-story home situated on a spacious 9,196 sq. ft. corner lot in Rancho Cucamonga. The entire home has been tastefully updated inside and out, offering a truly move-in-ready opportunity. Recent improvements include a new roof, new dual-pane windows, new HVAC system, fresh interior and exterior paint, all-new doors and millwork, and new flooring throughout. The completely updated kitchen features new white oak cabinetry, quartz countertops, a new dishwasher and microwave, and a clean, modern design. Both bathrooms have been beautifully remodeled with new tile, vanities, countertops, fixtures, and finishes. Additional improvements include a new sliding door, new entry door, new pergola, and refreshed landscaping. Featuring 4 bedrooms, 2 bathrooms and approximately 1,761 sq. ft. of living space, this home combines extensive renovations with a desirable single-story floor plan. The 9,196 sq. ft. corner lot provides additional space and privacy, while the convenient Rancho Cucamonga location puts shopping, dining, schools, parks, and major commuter routes within easy reach. With the major systems and finishes already updated, 10002 Ashford Ct is a turnkey home where the work has already been done just move in and enjoy.
- Listing Status:
- Active
- Date Added:
- September 30, 2026
- Data Last Updated:
- October 8, 2026 at 6:16PM
- Listing Office:
- RE/MAX INNOVATIONS : 909-592-7355
- Listing Agent:
- Eli Strickland : 909-910-6654
- Contact:
- 909-910-6654
- MLS ID:
- CV26212549

- Pool: None
- Parking: Parking spaces: 2
- General: 1
- HOA Amenities: 0.0
- Originating MLS: CRMLS_CRM
- School District: Chaffey Joint Union High
- County: San Bernardino
- Zoning: 1077351320000
- View: Mountain(s)View
- Water: Public
- Sewer: Public Sewer
- Source: CRMLS_CRM
This listing courtesy of Eli Strickland , RE/MAX INNOVATIONS
Monthly Payment
- Principal & Interest $
- Property Taxes $
- Home Insurance $
- VA Funding Fee $


 New - 13 hours ago