10078 Copper Mountain Court, Rancho Cucamonga, CA 91737
- 3 beds |
- 2 baths |
- 2,524 sqft
 Single-Family Home
  Built in 1989
  0.39acre lot
 3 car garage
  $510/sqft
  Listed 17 days ago
Property Description
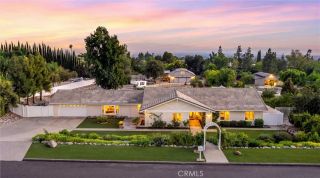
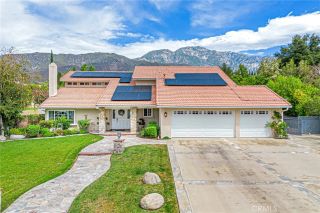
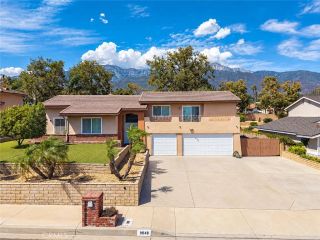
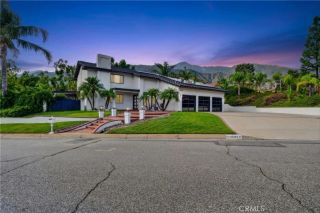
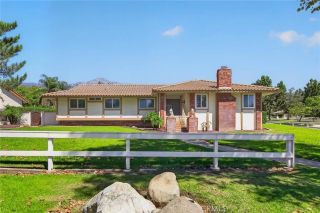
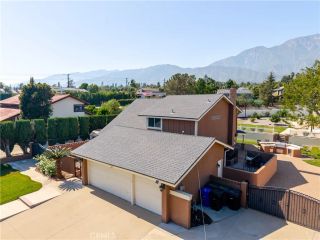
Rancho Cucamonga | Elegant Cul-de-Sac Residence with Exceptional Outdoor Living Welcome to a beautifully appointed Rancho Cucamonga residence nestled in a desirable cul-de-sac community, where timeless architectural details meet comfortable California living. From the garden-inspired front landscaping to the expansive, RV-friendly backyard, this home offers a thoughtful combination of elegance, functionality, and exceptional entertaining space. Featuring 3 bedrooms, 2 bathrooms, plus a versatile additional room ideal for a home office, den, or potential bedroom, the residence is enhanced by distinctive finishes and an impressive array of architectural details. The interior showcases coffered, tray, vaulted, and high ceilings, complemented by crown molding, approximately 5-inch baseboards, and can/recessed lighting throughout. The spacious great room brings the kitchen and family room together in an inviting central gathering space. The kitchen features rich redwood cabinetry, granite countertops, a generous center island and marble flooring with contrasting tile accents. The adjoining family room is highlighted by a marble-faced fireplace and French doors opening to the backyard, creating a natural indoor-outdoor connection. Carpet with marble tile accents adds warmth and definition to the great room. The elegant formal dining room features marble flooring with contrasting tile details, elevated ceiling treatments and French doors providing access to the side yard. The separate living room offers marble flooring, a detailed fireplace, custom window treatments and soaring va
- Listing Status:
- Active
- Date Added:
- September 4, 2026
- Data Last Updated:
- September 22, 2026 at 5:11PM
- Listing Office:
- Century 21 Masters : 909-985-4600
- Listing Agent:
- Margo Fell : 909-223-7510
- MLS ID:
- CV26181330
- General: N/K
- Style: Traditional
- Pool: N/K
- Parking: Direct Garage AccessGarageGarage - Single DoorGarage - Two DoorGarage Door OpenerParking spaces: 3
- Roofing: Tile/Clay
- General: 1
- HOA Amenities: 0.0
- Originating MLS: California Regional MLS
- County: San Bernardino
- Zoning: 1074061120000
- View: City LightsMountains/HillsNeighborhood
- Fencing: Chain LinkStucco WallWrought Iron
- Utilities: Cable AvailableElectricity ConnectedSee RemarksWater Connected
- Water: Other/RemarksPrivate
- Sewer: Unknown
- Source: California Regional MLS
This listing courtesy of Margo Fell , Century 21 Masters
Monthly Payment
- Principal & Interest $
- Property Taxes $
- Home Insurance $
- VA Funding Fee $