10155 Hemlock Street, Rancho Cucamonga, CA 91730
- 4 beds |
- 2 baths |
- 1,152 sqft
 Single-Family Home
  Built in 1974
  7,270sqft lot
 2 car garage
  $633/sqft
  Listed 7 days ago
Property Description
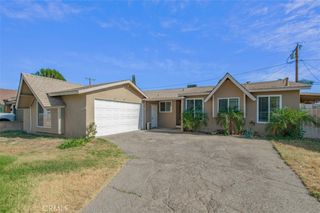
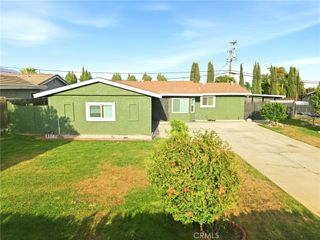
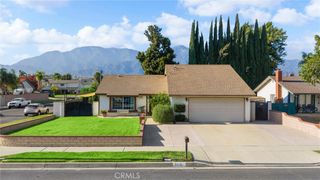
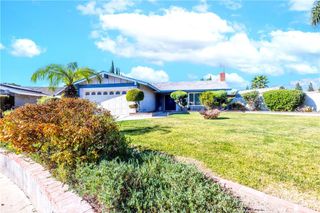
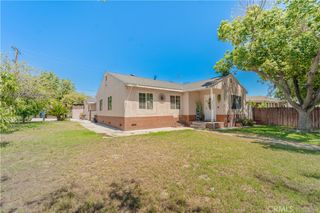
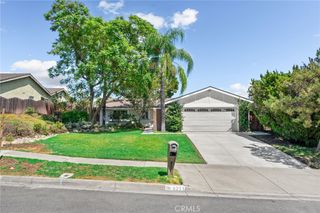
Welcome to this beautifully upgraded, turn-key single-story home located in a highly desirable and central pocket of Rancho Cucamonga! This property features 4 bedrooms and 2 full bathrooms, offering an ideal layout for growing families, first-time buyers, or investors. Step inside to discover a bright and inviting interior boasting fresh paint and central heating and air conditioning to ensure year-round comfort. The heart of the home features a beautifully upgraded kitchen, perfect for preparing meals and hosting guests. Both bathrooms have been tastefully modernized, adding a touch of contemporary luxury to your daily routine. The cozy living room comes complete with a classic fireplace, perfect for relaxing evenings. Situated on an expansive 7,272-square-foot lot, the property provides an attached 2-car garage and a generous backyard space with endless potential for outdoor entertainment, gardening, or creating ADU. This exceptional home boasts a phenomenal location with NO HOA fees and low taxes, saving you thousands annually. Families will love the proximity to highly rated schools. Commuters will appreciate being just a short distance from both the I-10 and I-210 freeways, as well as the Metrolink station. World-class shopping, upscale dining, and local entertainment are just minutes away at Victoria Gardens and Ontario Mills. Don't miss this incredible opportunity to own a fully updated home in beautiful Rancho Cucamonga!
- Listing Status:
- Active
- Date Added:
- August 18, 2026
- Data Last Updated:
- August 24, 2026 at 1:18PM
- Listing Office:
- Pinnacle Real Estate Group : 626-382-1688
- Listing Agent:
- Richard Liu : 310-706-7666
- Contact:
- 310-706-7666
- MLS ID:
- TR26181461

- General: Lighting
- Style: Spanish
- Pool: None
- Parking: DrivewayGarage Faces FrontGarageSide By SideParking spaces: 2
- Windows: Double Pane Windows
- General: Stucco1Slab
- Road/Access: City Street
- HOA Amenities: 0.0
- Originating MLS: CRMLS_CRM
- School District: Chaffey Joint Union High
- County: San Bernardino
- Zoning: 1077371680000
- View: Mountain(s)View
- Fencing: BrickChain LinkPrivacyStucco Wall
- Utilities: Electricity ConnectedNatural Gas ConnectedSewer ConnectedWater Connected
- Water: Public
- Sewer: Public Sewer
- Source: CRMLS_CRM
This listing courtesy of Richard Liu , Pinnacle Real Estate Group
Monthly Payment
- Principal & Interest $
- Property Taxes $
- Home Insurance $
- VA Funding Fee $