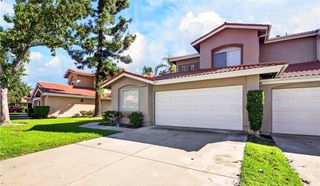
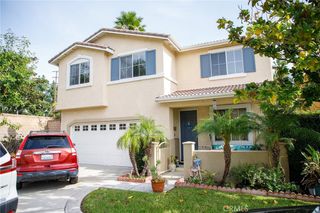
10300 Southridge Drive, Rancho Cucamonga, CA 91737
- 4 beds |
- 3 baths |
- 2,429 sqft
 Single-Family Home
 Built in 1988
 5,602sqft lot
 2 car garage
 $329/sqft
 Listed 1 month ago
Property Description
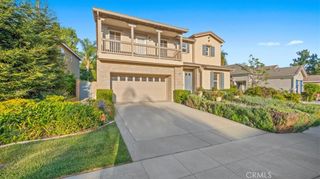
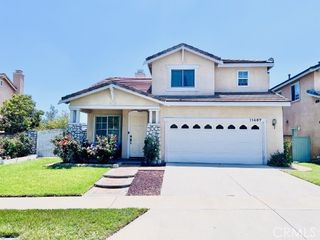
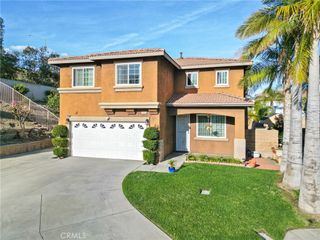
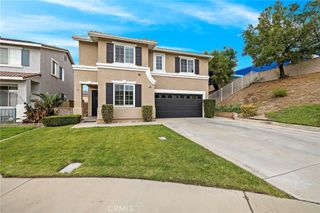
Located in the Northwood community of Rancho Cucamonga, this two-story home offers 4 bedrooms, 2.5 bathrooms and approximately 2,429 square feet on a 5,600-square-foot lot. High ceilings and tall windows bring natural light into the living room, where French doors open to the backyard for indoor-outdoor living. The formal dining room features a fireplace and connects to the kitchen, creating a defined space for meals and gatherings. Quartz counters, a center island, walk-in pantry, farmhouse sink, stainless steel range and detailed cabinetry give the kitchen both function and character. Recessed lighting, glass-front display cabinets and a mosaic tile backsplash complement the space, while surrounding windows overlook the patio. A separate downstairs office or flex room features extensive built-in shelving, drawers and a window seat, providing space for work, reading or hobbies. Upstairs, the primary bedroom features high ceilings, built-in cabinetry and an electric fireplace. The primary bathroom offers double sinks, a large separate glass-enclosed shower with a bench and a jetted tub. A spacious walk-in closet with built-in organizers and its own washer and dryer adds everyday convenience. Three additional bedrooms and a full hall bathroom complete the upstairs layout, while a downstairs half bathroom and separate laundry area serve the main level. Crown molding, recessed lighting and hallway storage add further detail and function. The backyard extends the living space with a tiled patio, lattice covered patio and artificial grass area, offering room for outdoor dining and seating. Raised planting areas and mature palms frame the outdoor setting. A two-car attached garage provides direct access to the home. Northwood Properties Community Association amenities include a community pool and spa, adding recreation options to this Rancho Cucamonga home. With distinctive built-ins, flexible living spaces and multiple connections to the backyard, this home offers room to make it your own.
- Listing Status:
- Active
- Date Added:
- November 19, 2026
- Data Last Updated:
- November 22, 2026 at 2:18PM
- Listing Office:
- CENTURY 21 MASTERS : 626-914-6637
- Listing Agent:
- Marty Rodriguez : 626-914-6637
- Contact:
- MARTY@MARTYRODRIGUEZTEAM.COM
- MLS ID:
- CV26223794

- General: CommunityIn Ground
- Other Structures: TilePatio
- Pool: CommunityGuniteIn GroundAssociation
- Parking: Direct AccessDrivewayGarageParking spaces: 2
- Roofing: Tile
- General: Stucco2Slab
- HOA Amenities: PoolSpa/Hot Tub75.0Monthly
- Originating MLS: CRMLS_CRM
- School District: Chaffey Joint Union High
- County: San Bernardino
- Zoning: 0201563200000
- View: NeighborhoodView
- Fencing: Block
- Water: Public
- Sewer: Public Sewer
- Source: CRMLS_CRM
This listing courtesy of Marty Rodriguez , CENTURY 21 MASTERS
Monthly Payment
- Principal & Interest $
- Property Taxes $
- Home Insurance $
- VA Funding Fee $