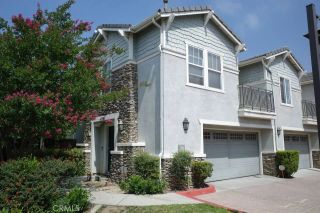
11046 Wander, Rancho Cucamonga, CA 91730
- 2 beds |
- 2 baths |
- 1,002 sqft
 Condominium
  Built in 2022
  540sqft lot
 2 car garage
  $498/sqft
  Listed 7 days ago
Property Description
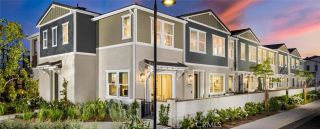
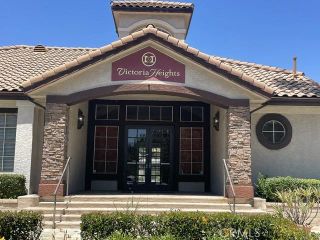
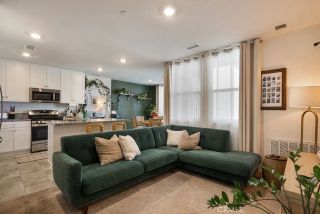
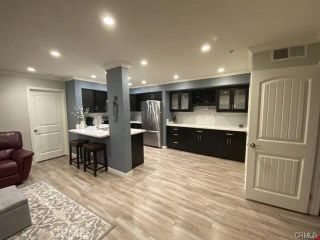
Welcome to this stunning 2022-built corner-unit condo in the highly desirable Resort Community of Rancho Cucamonga. Offering 2 spacious bedrooms, 2 full bathrooms, and approximately 1,002 sq ft of thoughtfully designed living space, this move-in ready home combines modern style with everyday comfort. The bright open-concept floor plan features abundant natural light, soaring ceilings, designer finishes, quartz countertops, a spacious kitchen, and a private balcony perfect for morning coffee or relaxing after a long day. The attached 2-car garage provides added convenience and direct access. Enjoy resort-style amenities including a sparkling pool, playgrounds, picnic areas, metting room, gym and beautifully maintained common spacesall with a low HOA. Ideally located just minutes from Victoria Gardens, Ontario Mills, dining, shopping, entertainment, Ontario International Airport, and easy access to the I-10, I-15, and SR-210 freeways, making commuting a breeze. Whether you're a first-time buyer, downsizing, or looking for a fantastic investment opportunity, this turnkey home offers the perfect blend of style, convenience, and location. Don't miss your chance to own one of the most desirable homes in this vibrant community!
- Listing Status:
- Active
- Date Added:
- August 4, 2026
- Data Last Updated:
- August 12, 2026 at 1:12AM
- Listing Office:
- PINNACLE REAL ESTATE GROUP : 310-800-0086
- Listing Agent:
- Yi Sui : 626-899-6622
- MLS ID:
- CV26169657
- Pool: Community/Common
- Parking: Garage - Single DoorParking spaces: 2
- Roofing: Tile/Clay
- General: 2
- HOA Amenities: Gym/Ex RoomMeeting RoomOutdoor Cooking AreaFire PitPoolTrash Pickup171.0Monthly
- Originating MLS: California Regional MLS
- County: San Bernardino
- Zoning: 0210682540000
- View: N/K
- Fencing: Vinyl
- Restrictions: CC&R's
- Water: Public
- Sewer: Public Sewer
- Source: California Regional MLS
This listing courtesy of Yi Sui , PINNACLE REAL ESTATE GROUP
Monthly Payment
- Principal & Interest $
- Property Taxes $
- Home Insurance $
- VA Funding Fee $