11058 Cedar Creek, Rancho Cucamonga, CA 91737
- 4 beds |
- 3 baths |
- 3,058 sqft
 Single-Family Home
 Built in 1988
 9,374sqft lot
 3 car garage
 $437/sqft
 Listed 5 days ago
Property Description
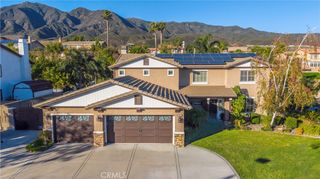
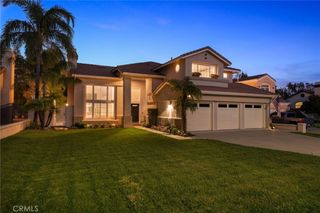
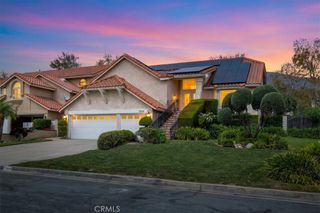
Welcome to this beautifully upgraded home in the highly desirable Compass Rose neighborhood! Designed for comfort and elegant living, this exceptional property offers thoughtfully appointed spaces and impressive indoor-outdoor amenities. The luxurious primary suite features a resort-inspired bathroom with travertine finishes, a Roman soaking tub, oversized shower, and a spacious walk-in closet with custom cabinetry and a dedicated seating area. The beautifully appointed kitchen showcases premium Wolf appliances, a Sub-Zero refrigerator, solid wood cabinetry, recessed lighting, and a center island with seating, making it perfect for everyday living and entertaining. Two additional bedrooms are conveniently located on the main level, along with a bathroom offering direct access to the backyard. Step outside to enjoy the completely remodeled pool and spa, complemented by an inviting fire pit setting—creating the perfect private retreat for relaxing or entertaining. The front yard has been beautifully transformed with new terraced landscaping, incorporating a garden and fruit trees among the thoughtfully selected flowers and plants. Updated paver driveway leads to a finished garage featuring cabinetry, enclosed storage, and epoxy flooring. PAID-FOR SOLAR and new roof adds even more value. Located near highly regarded Los Osos High School, Vineyard Junior High, and Banyan Elementary, this home offers an exceptional combination of luxury, comfort, and lifestyle.
- Listing Status:
- Active
- Date Added:
- November 19, 2026
- Data Last Updated:
- November 22, 2026 at 2:18PM
- Listing Office:
- REALTY WORLD ALL STARS : 909-942-3003
- Listing Agent:
- Kimberlee Pelletier : 909-942-3003
- Contact:
- 909-238-8221
- MLS ID:
- CV26246327

- General: Brick DrivewayIn GroundPrivate
- Other Structures: Stone
- Pool: HeatedIn GroundPrivate
- Parking: Direct AccessDrivewayDriveway Up Slope From StreetGarage Faces FrontGarageGarage Door OpenerParking spaces: 6
- Windows: Shutters
- General: 2
- HOA Amenities: 0.0
- Originating MLS: CRMLS_CRM
- School District: Chaffey Joint Union High
- County: San Bernardino
- Zoning: 0201663230000
- View: NeighborhoodView
- Utilities: Cable AvailableElectricity ConnectedNatural Gas ConnectedPhone AvailableWater Available
- Water: Public
- Sewer: Septic Tank
- Source: CRMLS_CRM
This listing courtesy of Kimberlee Pelletier , REALTY WORLD ALL STARS
Monthly Payment
- Principal & Interest $
- Property Taxes $
- Home Insurance $
- VA Funding Fee $