11173 Alencon Drive, Rancho Cucamonga, CA 91730
- 3 beds |
- 2 baths |
- 1,000 sqft
 Rental
  Built in 1988
  3,829sqft lot
 2 car garage
  $3/sqft
  Listed 2 days ago
Property Description
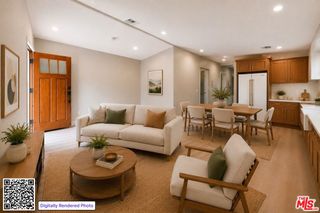
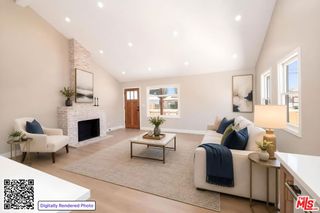
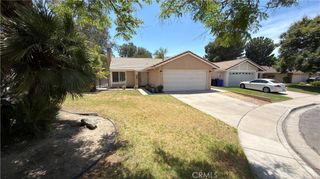
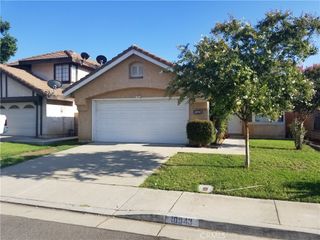
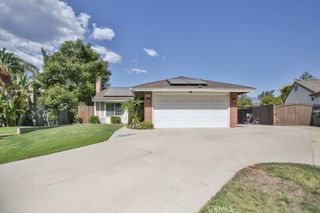
Sorry, NO PETS on this one! This is a beautiful home located in one of the most pristine locations of Rancho Cucamonga! Nestled in the foothills is this rare single story charmer is ready to move right in! The floor plan is light and bright with lots of windows and skylights to let the natural light in! The interior is freshly painted and has new window coverings, stainless steel appliances, quartz counter tops, water resitant laminate floors, 2 car attached garage and a cozy rear patio. The spacious floor plan and the 'feel' of this home is much larger than the square footage would imply. The location is excellent for all your needs. This home is just over a mile from Victoria Gardens and very easy access to 210/15/10 freeways. Also nearby are great schools, shopping, restaurants, Ontario Mills, Parks, and entertainment! This is a truly great and charming home in a perfect location!
- Listing Status:
- Active
- Date Added:
- July 28, 2026
- Data Last Updated:
- July 29, 2026 at 5:17AM
- Listing Office:
- Pacific Star Real Estate & Investments : 714-715-9898
- Listing Agent:
- Robert McCliman : 714-715-9898
- MLS ID:
- IG26163999

- General: None
- Style: Contemporary
- Other Structures: Front PorchRear PorchConcrete
- Pool: None
- Parking: Door-MultiDirect AccessDrivewayGarageParking spaces: 4
- Roofing: Flat Tile
- Windows: BlindsScreens
- General: Copper Plumbing1Slab
- Road/Access: City Street
- HOA Amenities: 0.0
- Originating MLS: CRMLS_CRM
- School District: Central
- County: San Bernardino
- Zoning: 1077762040000
- View: NeighborhoodView
- Fencing: BlockVinylWood
- Utilities: Cable ConnectedElectricity ConnectedNatural Gas ConnectedPhone ConnectedSewer ConnectedWater Connected
- Water: Public
- Sewer: Public Sewer
- Source: CRMLS_CRM
This listing courtesy of Robert McCliman , Pacific Star Real Estate & Investments
 New - 2 days ago