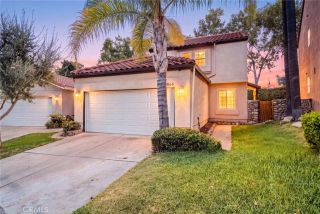
11236 Alencon, Rancho Cucamonga, CA 91730
- 3 beds |
- 3 baths |
- 1,403 sqft
 Single-Family Home
  Built in 1988
  4,613sqft lot
 2 car garage
  $512/sqft
  Listed 3 days ago
Property Description
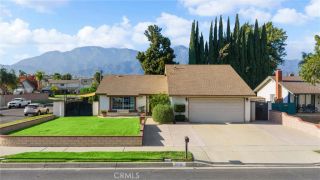
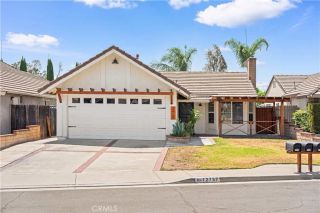
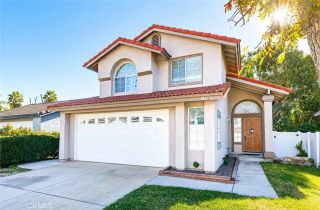
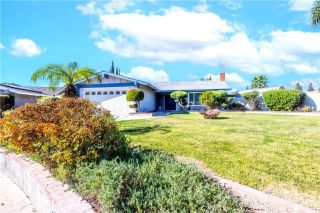
Welcome to 11236 Alencon Dr! This beautifully maintained Rancho Cucamonga home offers a bright and inviting floor plan with soaring ceilings, abundant natural light, and beautiful wood flooring throughout the main living areas. The spacious living room features a cozy fireplace and an impressive wall of windows, creating a warm and welcoming atmosphere. The adjoining dining area opens to the backyard, making everyday living and entertaining easy. The kitchen features white cabinetry, granite countertops, ample storage, and a functional layout that opens to the dining and living areas. Upstairs, the spacious primary suite offers vaulted ceilings, generous closet space, and a private bathroom, while the additional bedrooms provide plenty of room for family, guests, or a home office. Outside, enjoy a private backyard with a covered patio, mature landscaping, and plenty of space to relax or entertain. The home also features leased solar panels, providing the potential for energy savings for the next homeowner. An attached two-car garage offers additional convenience and storage. Located in a desirable Rancho Cucamonga neighborhood close to shopping, dining, schools, parks, and major freeways, this home offers comfort, functionality, and an excellent location. Don't miss the opportunity to make this well-cared-for home your own!
- Listing Status:
- Active
- Date Added:
- August 12, 2026
- Data Last Updated:
- August 15, 2026 at 7:11PM
- Listing Office:
- DYNASTY REAL ESTATE : 909-605-2500
- Listing Agent:
- Harley Adams : 951-858-0821
- MLS ID:
- CV26175789
- General: N/K
- Style: Mediterranean/Spanish
- Pool: N/K
- Parking: Garage - Two DoorParking spaces: 2
- Roofing: Tile/Clay
- General: Stucco2
- HOA Amenities: 0.0
- Originating MLS: California Regional MLS
- County: San Bernardino
- Zoning: 1077762530000
- View: Mountains/Hills
- Utilities: Natural Gas ConnectedSewer ConnectedWater Connected
- Water: Public
- Sewer: Public Sewer
- Source: California Regional MLS
This listing courtesy of Harley Adams , DYNASTY REAL ESTATE
Monthly Payment
- Principal & Interest $
- Property Taxes $
- Home Insurance $
- VA Funding Fee $

 New - 2 hours ago