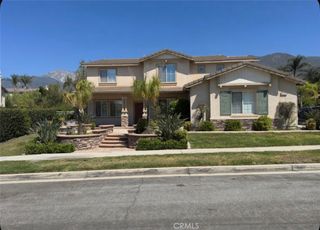
11946 Dawson Peak Court, Rancho Cucamonga, CA 91739
- 5 beds |
- 3 baths |
- 3,120 sqft
 Single-Family Home
  Built in 1998
  7,200sqft lot
 2 car garage
  $381/sqft
  Listed 11 days ago
Property Description
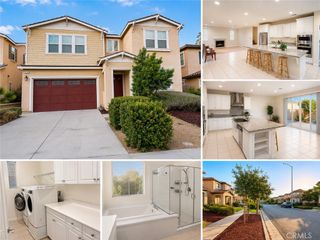
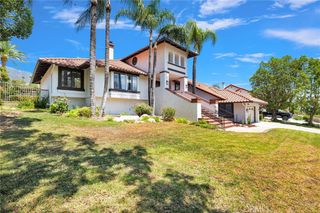
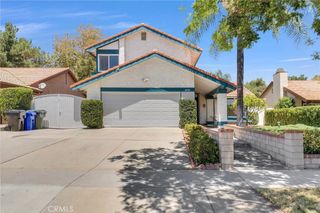
Welcome to this beautifully maintained 5-bedroom, 3-bathroom home nestled on a quiet cul-de-sac in one of Rancho Cucamonga's most desirable neighborhoods. Designed with comfort and functionality in mind, this spacious home offers the perfect setting for growing families looking to enjoy top-rated schools, a welcoming community, and plenty of room to make lasting memories. Step inside to find a bright and open floor plan featuring a generously sized kitchen with abundant cabinetry, ample counter space, and a seamless flow into the expansive family room—perfect for everyday living, family gatherings, and entertaining guests. The thoughtfully designed layout provides plenty of space for everyone to spread out while still feeling connected. The oversized backyard is a true extension of the home, offering endless possibilities for outdoor entertaining, children's play areas, gardening, or even a future pool. Enjoy the added benefit of paid-off solar panels, providing energy efficiency and long-term savings. Located near beautiful parks, shopping, dining, and within the boundaries of highly acclaimed schools, this move-in-ready home combines space, comfort, and an unbeatable location. Don't miss this incredible opportunity to own a wonderful family home in the heart of Rancho Cucamonga!
- Listing Status:
- Active
- Date Added:
- July 31, 2026
- Data Last Updated:
- August 11, 2026 at 10:16PM
- Listing Office:
- Elevate Real Estate Agency : 909-898-7010
- Listing Agent:
- Jorge Cardenas : 562-413-4431
- Contact:
- 562-413-4431
- MLS ID:
- PW26166004

- Pool: None
- Parking: DrivewayGarageOn StreetParking spaces: 2
- General: 2
- HOA Amenities: 0.0
- Originating MLS: CRMLS_CRM
- School District: Etiwanda
- County: San Bernardino
- Zoning: 0225501510000
- View: NeighborhoodView
- Water: Public
- Sewer: Public Sewer
- Source: CRMLS_CRM
- Exclusions: Spa in back yard not included in the sale of this home.
This listing courtesy of Jorge Cardenas , Elevate Real Estate Agency
Monthly Payment
- Principal & Interest $
- Property Taxes $
- Home Insurance $
- VA Funding Fee $

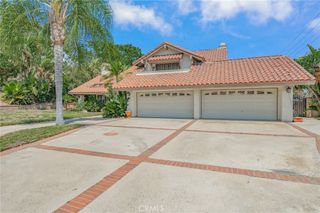
 New - 17 hours ago