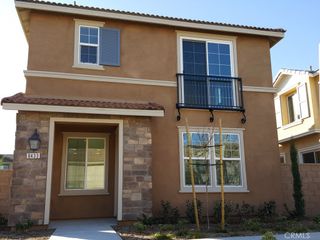
12422 Benton Drive 2, Rancho Cucamonga, CA 91739
- 3 beds |
- 2 baths |
- 1,597 sqft
 Rental
  Built in 2007
  1,599sqft lot
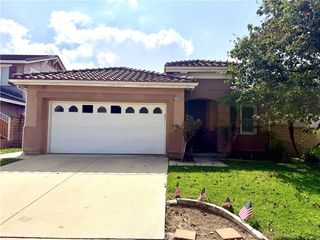
 2 car garage
  $2/sqft
  Listed 8 days ago
Property Description
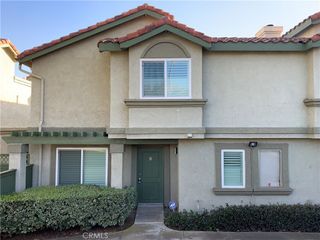
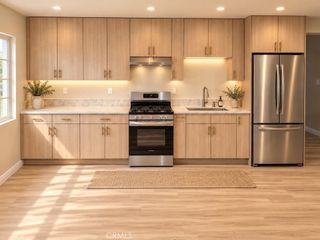
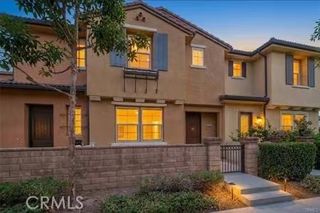
Here it is! The hard to find single story floor plan at Victoria Gardens could be yours!! This beautifully upgraded home has 2 bedrooms and an office with wall to wall built in shelves and 2 bathrooms. The living room has a beautiful rock accent wall, fireplace and Hardwood floors, hardwood and tile floors are throughout, there are granite counters, 2 car tandem garage (with storage cabinets), and a lovely, private back patio! This home also has a refrigerator and washer and dryer included for tenant use! Living at 24/7 the Victoria Gardens condos you will have access to the resort style pool area with bbq's, the clubhouse and the gym! And you'll be walking distance from the Mall, dinner, library, theatres, park... there are many hot spots to hit and advantages to Living here, in what could be, Your New Home!! Owners are looking for credit scores 700+, income of $8000+, no pets (sorry). EXCLUSIONS: INCLUSIONS:
- Listing Status:
- Active
- Date Added:
- September 15, 2026
- Data Last Updated:
- September 23, 2026 at 3:16PM
- Listing Office:
- RE/MAX TIME REALTY : 909-373-0880
- Listing Agent:
- Tina Christian : 909-917-5984
- Contact:
- 909-917-5984
- MLS ID:
- CV26201782

- General: AssociationIn Ground
- Other Structures: ConcretePatio
- Pool: In GroundAssociation
- Parking: GarageParking spaces: 2
- General: 1
- HOA Amenities: ClubhouseFitness CenterBarbecuePoolSpa/Hot Tub
- Originating MLS: CRMLS_CRM
- School District: Chaffey Joint Union High
- County: San Bernardino
- Zoning: 1090491020000
- View: Mountain(s)NeighborhoodPoolView
- Water: Public
- Sewer: Public Sewer
- Source: CRMLS_CRM
This listing courtesy of Tina Christian , RE/MAX TIME REALTY
 New - 1 day ago