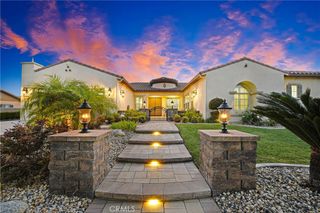
12653 Vaquero Court, Rancho Cucamonga, CA 91739
- 5 beds |
- 4 baths |
- 3,466 sqft
 Single-Family Home
  Built in 1999
  0.56acre lot
 4 car garage
  $489/sqft
  Listed 20 days ago
Property Description
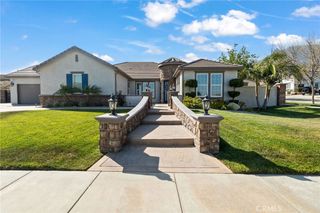
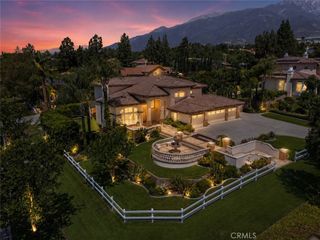
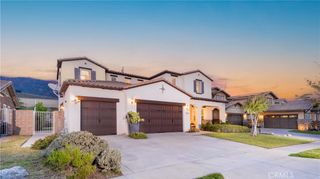
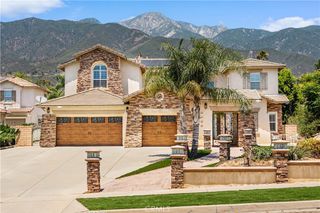
Designed for buyers who want a true forever home, 12653 Vaquero Court, Rancho Cucamonga, CA 91739 is a single-story luxury home located in Carriage Estates, one of Rancho Cucamonga's most desirable neighborhoods where everyday living and entertaining come together without the inconvenience of stairs. Wide plank engineered oak flooring, black steel French doors, and carefully selected finishes create a clean, timeless design that feels both warm and refined. The chef’s kitchen opens naturally to the main living spaces and features Zermatt quartzite countertops, a herringbone marble backsplash, farmhouse sink, and beverage center, making it equally suited for intimate dinners or large gatherings. Step outside to a private backyard designed for Southern California living. The Pebble Tec pool and spa, expansive travertine patio, ambient string lighting, and mature Indian Laurel hedges create a setting that invites everything from weekend barbecues to elegant evening celebrations. An oversized 4 car garage with commercial-grade epoxy flooring, Tesla Level 2 charging, and thoughtful recent improvements complete a home that prioritizes quality, comfort, and effortless living in one of Rancho Cucamonga’s most desirable luxury neighborhoods.
- Listing Status:
- Active
- Date Added:
- July 9, 2026
- Data Last Updated:
- July 29, 2026 at 7:16AM
- Listing Office:
- COMPASS : 626-205-4040
- Listing Agent:
- Aaron Stel : 626-205-4040
- MLS ID:
- CV26150077

- General: HeatedIn GroundPrivate
- Other Structures: Covered
- Pool: HeatedIn GroundPrivate
- Parking: DrivewayGarageParking spaces: 4
- General: 1
- HOA Amenities: 0.0
- Originating MLS: CRMLS_CRM
- School District: Chaffey Joint Union High
- County: San Bernardino
- Zoning: 0225531030000
- View: Mountain(s)NeighborhoodView
- Fencing: Block
- Utilities: Photovoltaics Seller Owned220 Volts
- Water: Public
- Sewer: Public Sewer
- Source: CRMLS_CRM
This listing courtesy of Aaron Stel , COMPASS
Monthly Payment
- Principal & Interest $
- Property Taxes $
- Home Insurance $
- VA Funding Fee $