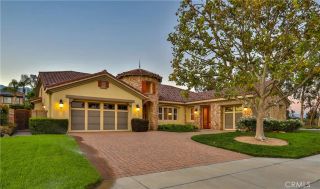
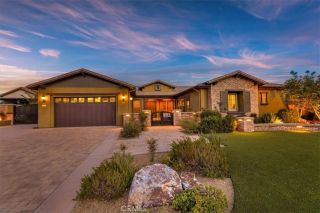
12816 Windstar, Rancho Cucamonga, CA 91739
- 4 beds |
- 4 baths |
- 4,875 sqft
 Single-Family Home
  Built in 2002
  0.58acre lot
 4 car garage
  $409/sqft
  Listed 14 days ago
Property Description
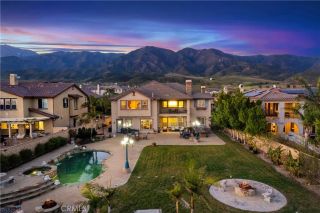
Welcome to this Wonderfully Designed ESTATE Home and Situated on a GIANT 25,365sqft Corner Lot with ROCK POOL/SPA, 4 CAR GARAGE and CASITA!! This is a HIGHLY DESIRABLE Etiwanda Location (North of the 210) with AWARD WINNING SCHOOLS for the Kids * * Enjoy this EXPANSIVE Floor-Plan offering 4875sqft with 5 LARGE Bedrooms, Upstairs Bonus Room, Separate Casita and 5.5 Bathrooms - This MODEL Offers a MAIN FLOOR Bedroom with PRIVATE BATHROOM * * Terrific Gourmet ISLAND Kitchen with GRANITE SLAB Counters, STAINLESS STEEL Appliance Package with BUILT-IN Fridge, Breakfast Counter for the Kids, WALK-IN Pantry and Breakfast Nook to Enjoy Your Morning Coffee * * Separate FORMAL Living Room with Sitting Area/Den - and - Formal Dining Room is PERFECT for Family Gatherings * * Wonderful FAMILY ROOM with Raised Hearth Fireplace, Built-In Surround Sound and French Doors Leading to your RESORT STYLE BACKYARD * * Meticulously Designed "ENTERTAINERS" Backyard with Covered Patio with Stamped Colored Concrete, Beautiful Custom ROCK POOL & SPA with WATERFALL, SLIDE, SHAMU Shelf and SPA, Built-In BBQ Island, CUSTOM Fire-Pit with Seat-Wall, Accented with Lighting & Ledger Stone, DogRun, LUSH LANDSCAPE and Lots of GRASS for the Kids to Play * * UPGRADED Throughout with Custom 2-Toned Interior Paint, Travertine Floors, DESIGNER FIXTURES, Granite Counters, WHOLE HOUSE Audio System including the Backyard, Custom Entry Door, Ceiling Fans, Recessed Lighting, FRENCH DOORS, Solar Package and MUCH MORE * * SPACIOUS Primary Bedroom Suite with PRIVATE BALCONY, Separate Retreat and Cozy Fireplace - and - Prima
- Listing Status:
- Active
- Date Added:
- September 8, 2026
- Data Last Updated:
- September 22, 2026 at 8:12PM
- Listing Office:
- Elevate Real Estate Agency : 951-280-9832
- Listing Agent:
- Tom Tennant : 714-904-9830
- MLS ID:
- IG26193248
- General: Private Below GroundPrivate
- Style: Modern
- Pool: Below GroundPrivateHeated
- Parking: GatedDirect Garage AccessGarageParking spaces: 12
- Roofing: ConcreteTile/Clay
- General: Stucco2
- HOA Amenities: 0.0
- Originating MLS: California Regional MLS
- County: San Bernardino
- Zoning: 0225601170000
- View: Mountains/HillsNeighborhood
- Fencing: Average Condition
- Utilities: Electricity ConnectedNatural Gas ConnectedSewer ConnectedWater Connected
- Water: Public
- Sewer: Public Sewer
- Source: California Regional MLS
This listing courtesy of Tom Tennant , Elevate Real Estate Agency
Monthly Payment
- Principal & Interest $
- Property Taxes $
- Home Insurance $
- VA Funding Fee $