14062 Crestline Place, Rancho Cucamonga, CA 91739
- 5 beds |
- 3 baths |
- 2,501 sqft
 Single-Family Home
  Built in 1998
  0.25acre lot
 3 car garage
  $466/sqft
  Listed 1 day ago
Property Description
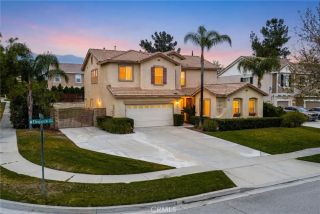
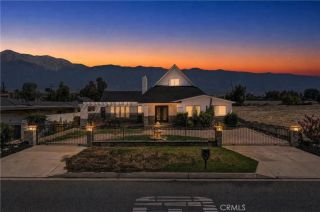
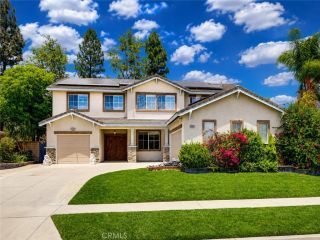
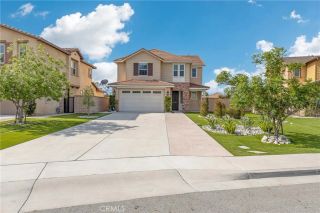
Set at the end of a quiet cul-de-sac high in the foothills of Rancho Cucamonga, this two-story Mediterranean-style residence offers room to grow & a backyard made for gathering. Four bedrooms, a den & three baths span 2,501 square feet on a level quarter-acre lot, framed by mountain views & open hillside with no neighbor directly behind. A stamped-concrete driveway, a three-car garage, & a classic tile roof create instant curb appeal. Gorgeous iron-&-glass double doors open to a dramatic two-story foyer, a sweeping wrought-iron staircase, & marble tile floors that flow through the main level, including slabe of marble that grace the staircase. The heart of the home is a beautifully finished kitchen with white shaker cabinetry, quartz counters, a hexagon tile backsplash, a center island, & stainless steel appliances, all framed by a picture window that captures the mountains. It opens to a warm family room anchored by a fireplace, ideal for both everyday living & easy entertaining. A main-level room with plantation shutters adds flexibility as a home office, den, or guest space, & upstairs a spacious loft opens to the bedrooms, which share the same views. The primary suite is a private retreat with a soaking tub, a walk-in shower, dual vessel sinks, & a window that frames the valley. Central heating & air conditioning keep both levels comfortable year-round. Outside is where this home shines. A sparkling rock pool & raised spa with a waterfall anchor a backyard wrapped in flagstone decking, a covered patio with ceiling fans, a built-in outdoor kitchen & bar, & a firepit, all
- Listing Status:
- Active
- Date Added:
- July 8, 2026
- Data Last Updated:
- July 10, 2026 at 7:11AM
- Listing Office:
- The Real Estate Resource Group : 909-575-4517
- Listing Agent:
- Laura Dandoy :
- MLS ID:
- CV26144493
- General: Private Below GroundPrivate
- Style: Traditional
- Pool: Below GroundPrivateWaterfallTile
- Parking: Direct Garage AccessGarageGarage - Two DoorParking spaces: 3
- Roofing: ConcreteTile/Clay
- General: StuccoFrame2
- HOA Amenities: 0.0
- Originating MLS: California Regional MLS
- County: San Bernardino
- Zoning: 0226261510000
- View: Mountains/HillsPoolNeighborhood
- Fencing: Wrought IronVinyl
- Utilities: Cable AvailableElectricity ConnectedNatural Gas ConnectedSewer ConnectedWater Connected
- Water: Public
- Sewer: Public Sewer
- Source: California Regional MLS
This listing courtesy of Laura Dandoy , The Real Estate Resource Group
Monthly Payment
- Principal & Interest $
- Property Taxes $
- Home Insurance $
- VA Funding Fee $