5454 Canistel, Rancho Cucamonga, CA 91737
- 5 beds |
- 6 baths |
- 4,278 sqft
 Single-Family Home
  Built in 2002
  0.48acre lot
 3 car garage
  $444/sqft
  Listed 1 month ago
Property Description
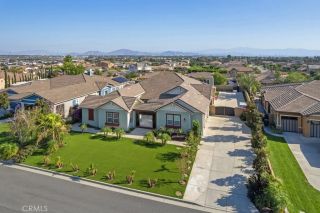
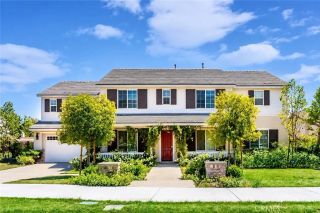
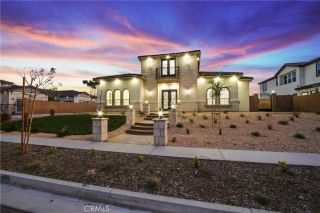
There is a reason buyers wait for the right house in Deer Creek, and this is exactly the kind of opportunity they are waiting for. **5454 Canistel Avenue, Rancho Cucamonga, CA** offers more than 4,200 square feet of true single-story living in one of Rancho Cucamongas most recognizable communities. The scale is impressive, but what makes this home special is how comfortably it lives. The open floor plan, 10-foot ceilings, and generous living spaces give you room to spread out, entertain, and actually enjoy the home without feeling disconnected from it. There are 5 bedrooms and 5 bathrooms, and every bedroom has its own private en-suite bath. The kitchen is equipped with top-of-the-line new stainless steel appliances and sits at the center of the home, making it an easy place to gather, host, or start the morning with coffee before the day gets moving. Step outside and the property really earns its Deer Creek address. The backyard has a resort-style pool and spa, outdoor barbecue area, basketball court, gated RV parking, and mature landscaping that gives the space a private, established feel. The big-ticket improvements are already done too, including paid-off solar and a brand-new HVAC system throughout. The 3-car garage offers tall ceilings, abundant storage, and brand-new garage doors. Out front, the manicured green lawn and beautiful white fence give the home the kind of curb appeal that fits right into the heart of iconic Deer Creek. Single-story homes with this much space, this many amenities, and this kind of presence simply do not come up often in Deer Creek. If you
- Listing Status:
- Active
- Date Added:
- August 20, 2026
- Data Last Updated:
- September 22, 2026 at 9:11PM
- Listing Office:
- eXp Realty of Greater Los Angeles : 888-652-1314
- Listing Agent:
- Aaron Stel : 909-402-3523
- MLS ID:
- CV26178438
- General: Private
- Pool: Private
- Parking: Direct Garage AccessParking spaces: 3
- General: 1
- HOA Amenities: Exterior Bldg Maintenance264.0Monthly
- Originating MLS: California Regional MLS
- County: San Bernardino
- Zoning: 1074491190000
- View: Mountains/HillsNeighborhood
- Water: Public
- Sewer: Conventional Septic
- Source: California Regional MLS
This listing courtesy of Aaron Stel , eXp Realty of Greater Los Angeles
Monthly Payment
- Principal & Interest $
- Property Taxes $
- Home Insurance $
- VA Funding Fee $