5829 Zapata Place, Rancho Cucamonga, CA 91737
- 3 beds |
- 3 baths |
- 2,392 sqft
 Single-Family Home
  Built in 1986
  0.47acre lot
 3 car garage
  $518/sqft
  Listed 3 days ago
Property Description
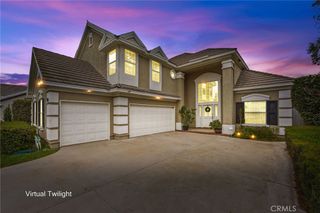
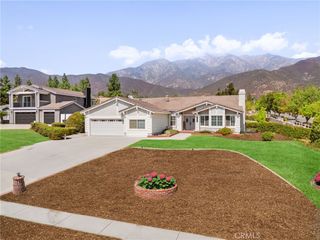
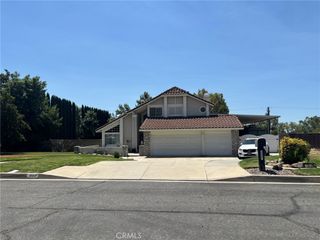
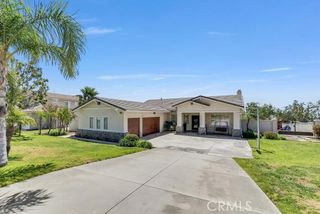
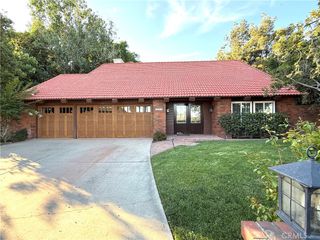
Impeccable Single-Story Retreat on a Sprawling Half Acre! Welcome to your dream home—a pristine, single-story oasis nestled in a sought-after neighborhood known for its top-rated school district. This beautifully maintained residence offers 3 spacious bedrooms and 3 bathrooms, including a luxurious primary suite with dual large walk-in closets that’s sure to impress. One of the bedrooms has been thoughtfully reconfigured to create a versatile private living area, two bedrooms were combined into one spacious room, and a ¾ bathroom was added. This flexible space is ideal for multigenerational living, extended family, guests, a home office, or other personal needs. This beautifully maintained residence has been freshly painted and features brand-new carpet, offering a move-in-ready experience from the moment you arrive. Step inside to find an expansive open floor plan, featuring a chef’s kitchen with ample cabinetry, perfect for entertaining and everyday living. The home also boasts a massive game room, ideal for hosting family and friends or creating the ultimate entertainment space. Outdoors, the magic continues. The perfectly manicured front lawn welcomes you, while the resort-style backyard is your private paradise—featuring a sparkling in-ground pool and spa, cozy fire pit, and generous RV parking for all your toys, this lovely property is also horse property. Whether you're lounging poolside or gathering around the fire, this backyard truly feels like a vacation getaway. Additional highlights include a 3-car garage, upgraded finishes throughout, and the rare combination of space, style, and functionality. Don't miss this exceptional opportunity to own a home that truly has it all!
- Listing Status:
- Active
- Date Added:
- July 27, 2026
- Data Last Updated:
- July 29, 2026 at 7:16AM
- Listing Office:
- RE/MAX TIME REALTY : 909-373-0880
- Listing Agent:
- Evelyn Blanks : 909-373-0880
- MLS ID:
- CV26161350

- General: Private
- Style: Ranch
- Other Structures: PatioCovered
- Pool: Gas HeatIn GroundPrivate
- Parking: ConcreteDoor-MultiDirect AccessDrivewayGarage Faces FrontGarageGarage Door OpenerRV Access/ParkingParking spaces: 3
- Roofing: Tile
- Windows: Bay Window(s)
- General: 1Slab
- HOA Amenities: 0.0
- Originating MLS: CRMLS_CRM
- School District: Chaffey Joint Union High
- County: San Bernardino
- Zoning: 0201173120000
- View: Mountain(s)View
- Fencing: Good Condition
- Utilities: Electricity ConnectedNatural Gas ConnectedWater Connected
- Water: Public
- Sewer: Septic Tank
- Source: CRMLS_CRM
This listing courtesy of Evelyn Blanks , RE/MAX TIME REALTY
Monthly Payment
- Principal & Interest $
- Property Taxes $
- Home Insurance $
- VA Funding Fee $