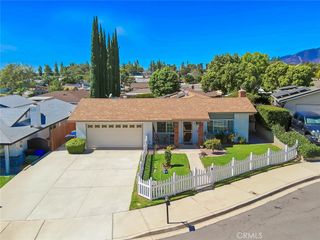
6200 Filkins Avenue, Rancho Cucamonga, CA 91737
- 5 beds |
- 2 baths |
- 1,750 sqft
 Single-Family Home
  Built in 1960
  6,752sqft lot
 2 car garage
  $466/sqft
  Listed 7 days ago
Property Description
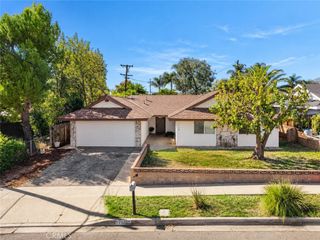
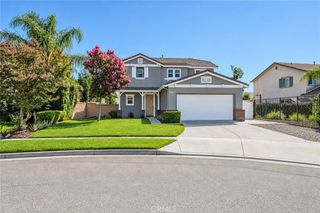
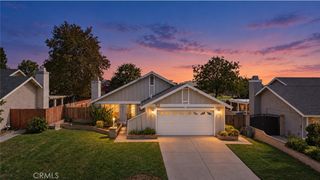
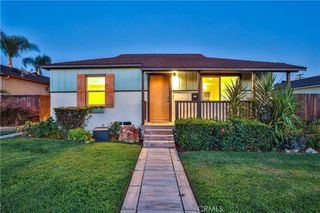
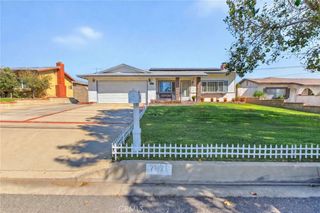
Seller is offering CONCESSIONS to buy down interest rates!!! Recently renovated corner lot house in Alta Loma Rancho Cucamonga most sought after neighborhoods. New interior and exterior painting, new flooring, new kitchen cabinets and countertops, new bathroom and new lightings. This MOVE IN READY!! NO HOA - NO MELLO ROOS home features 5 bedroom, 2 bathroom with amazing views of the mountains, The new kitchen with custom cabinetry, quartz countertops, and a large island is perfect for family gatherings or entertaining. Living room showcases a contemporary fireplace, while new flooring and designer lighting add warmth and style throughout. The main level offers four bedrooms, including the primary suite with a beautifully remodeled bathroom plus a fully renovated hallway bathroom with stylish modern finishes. Upstairs, the spacious fifth bedroom provides endless possibilities as a bonus room, guest suite, home office, media room or even as an extra rental income. Additional highlights include an attached two car garage and excellent ADU potential to build a casita, in laws or rental with separate living space. Ideally located in the award winning Etiwanda School District, just minutes from Victoria Gardens, shopping, dining, parks, hiking trails, and major freeways 210 & 15 and Ontario Airport. This turnkey home offers the perfect combination of modern upgrades, flexible living space, and an exceptional location. Come see for yourself.
- Listing Status:
- Active
- Date Added:
- October 16, 2026
- Data Last Updated:
- October 23, 2026 at 5:16AM
- Listing Office:
- Real Brokerage Technologies : 619-248-6434
- Listing Agent:
- CAREN CHEN : 626-667-0338
- Contact:
- 626-667-0338
- MLS ID:
- WS26224776

- General: None
- Style: Traditional
- Other Structures: ConcreteCovered
- Pool: None
- Parking: Door-MultiGarageGarage Faces SideParking spaces: 2
- Roofing: Shingle
- General: Stucco2Slab
- Road/Access: City Street
- HOA Amenities: 0.0
- Originating MLS: CRMLS_CRM
- School District: Chaffey Joint Union High
- County: San Bernardino
- Zoning: 0201362010000
- View: City LightsMountain(s)NeighborhoodView
- Fencing: BrickWood
- Utilities: Electricity AvailableNatural Gas AvailableSewer AvailableWater AvailableStandard
- Sewer: Public Sewer
- Source: CRMLS_CRM
This listing courtesy of CAREN CHEN , Real Brokerage Technologies
Monthly Payment
- Principal & Interest $
- Property Taxes $
- Home Insurance $
- VA Funding Fee $

 New - 1 day ago