6635 Altawoods Way, Rancho Cucamonga, CA 91701
- 3 beds |
- 3 baths |
- 1,367 sqft
 Condominium
  Built in 1984
  1,498sqft lot
 2 car garage
  $380/sqft
  Listed 15 hours ago
Property Description
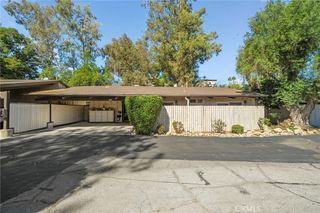
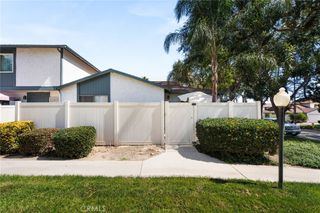
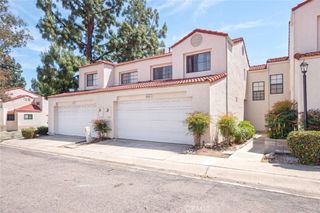
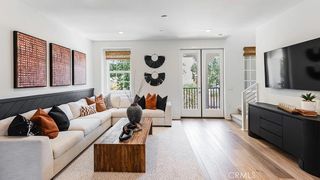
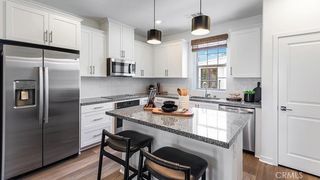
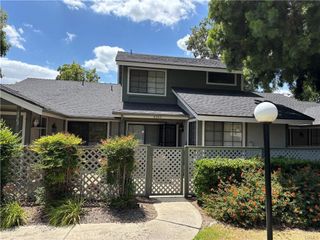
*** PRICED TO SELL *** Excellent Living in the Quiet Community of Alta Loma Woods! *** This Beautiful Condo Offers the Finest Style of Living Being Located in Alta Loma!!! Turnkey Condition at an Excellent Value! This Super Clean Place is a Much Desired End Unit with Lots of Privacy! It Features an Open Floor Plan! New Laminate Flooring, Baseboards & Crown Molding Throughout, Bright Kitchen & Bar with Gorgeous Granite Counter Tops! Nice Living & Dining Areas! Upstairs Features New Neutral Carpet in the 3 Huge Highly Wanted Bedrooms with Big Closets & Primary Walk-In, 2 Bathrooms Upgraded Primary Shower! Energy Efficient Dual Pane Windows & Slider Door, There's even a Whole House Fan for those cool Evenings to Save on Energy! Newer Painted in the Home and Nice Ceiling Fans Add Appreciation! Bonus Here, You Have a Guest Bathroom Downstairs, Laundry Room with Lots of Storage Cabinets. Outside you have a Wonderful Private Covered Patio Area, Perfect for Morning Coffee or Evenings BBQ's & Relaxation! Still More Here, Located on a Cul-de-Sac in the Complex, New Insulated Garage Door that is Finished with Epoxy Floors! This Community Offers a Pool & Spa, BBQ Areas, Private Mailboxes, Wonderful Greenbelts with Plenty of Guest Parking Spots and Lots of Mature Trees are a Really Nice Delight Here! Bonus #2 the HOA Even Covers Your Water and Exterior Structure with Grounds! This Place Has it All! Being Close to Shopping, Victoria Gardens Mall, in the Alta Loma School District and Just Minutes From Chaffey College with Easy 210 Freeway Access Make This Place a Must Have!!!
- Listing Status:
- Active
- Date Added:
- October 8, 2026
- Data Last Updated:
- October 8, 2026 at 8:20PM
- Listing Office:
- Realty Masters & Associates : 909-303-4500
- Listing Agent:
- Chris Seibel : 909-303-4500
- Contact:
- 909-576-1595
- MLS ID:
- IG26217855

- General: AssociationCommunityHeatedIn Ground
- Style: Traditional
- Other Structures: ConcretePatioCovered
- Pool: CommunityIn GroundAssociation
- Parking: Garage Faces FrontGarageParking spaces: 2
- Roofing: CompositionShingle
- Windows: BlindsDouble Pane Windows
- General: StuccoCopper Plumbing2Slab
- Road/Access: City Street
- HOA Amenities: Outdoor Cooking AreaPicnic AreaPoolPet RestrictionsSpa/Hot TubWater468.0Monthly
- Originating MLS: CRMLS_CRM
- School District: Alta Loma
- County: San Bernardino
- Zoning: 0201474270000
- View: None
- Fencing: Wood
- Utilities: Cable AvailableElectricity ConnectedNatural Gas ConnectedPhone AvailableSewer ConnectedWater ConnectedStandard
- Water: Public
- Sewer: Private Sewer
- Source: CRMLS_CRM
This listing courtesy of Chris Seibel , Realty Masters & Associates
Monthly Payment
- Principal & Interest $
- Property Taxes $
- Home Insurance $
- VA Funding Fee $

 New - 2 days ago