6798 Gilbert Place, Rancho Cucamonga, CA 91701
- 4 beds |
- 3 baths |
- 2,293 sqft
 Single-Family Home
  Built in 1993
  7,841sqft lot
 3 car garage
  $523/sqft
  Listed 15 days ago
Property Description
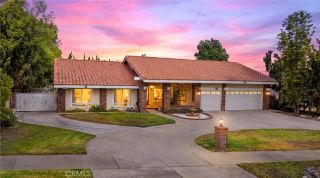
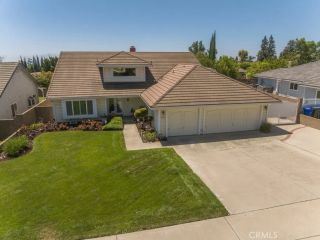
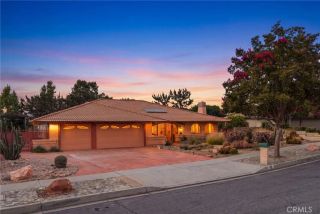
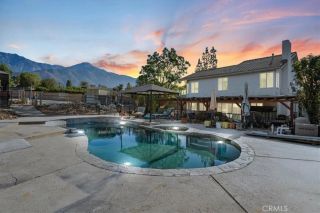
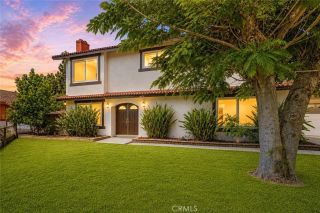
At 6798 Gilbert Place, every morning begins with breathtaking mountain views from your private balcony, and every evening ends in your own backyard retreat. Nestled on a private corner lot in Rancho Cucamonga's Heritage Estates, this home was designed for those who appreciate both comfort and connection. With beautiful mountain views, this home offers the perfect balance of comfort, space, and the Southern California lifestyle you've been dreaming of. Imagine waking up in the spacious primary suite, stepping onto your private balcony with a cup of coffee, and watching the sun rise over the San Gabriel Mountains. It's the kind of peaceful start to the day that's hard to find. The primary retreat also features dual walk-in closets, giving everyone the space they need without compromise. Inside, the home was designed for both everyday living and effortless entertaining. Warm, inviting spaces create the perfect setting for everything from cozy movie nights to holiday gatherings with family and friends. Large windows invite natural light throughout, while the thoughtful layout allows everyone to feel connected without sacrificing privacy. Step outside and discover what truly makes this home unforgettable. Your backyard is more than just an outdoor spaceit's your own private resort. Spend warm afternoons floating in the sparkling pool, unwind in the spa beneath the stars, or gather around the built-in outdoor kitchen while dinner is on the grill. Complete with bar seating, a refrigerator, sink, beautiful stone hardscape, built-in seating, and a covered patio, every detail was des
- Listing Status:
- Active
- Date Added:
- August 3, 2026
- Data Last Updated:
- August 11, 2026 at 11:11PM
- Listing Office:
- REALTY MASTERS & ASSOCIATES : 909-303-4500
- Listing Agent:
- Nicole Bezi : 909-641-7785
- MLS ID:
- CV26163372
- General: Private Below GroundHeatedPrivateGunitePermits
- Pool: Below GroundPrivateGuniteHeatedPermitsFilteredPebbleTile
- Parking: Direct Garage AccessGarageGarage - Three DoorGarage Door OpenerParking spaces: 6
- Roofing: Spanish Tile
- General: StuccoFrame2
- HOA Amenities: 0.0
- Originating MLS: California Regional MLS
- County: San Bernardino
- Zoning: 0202341160000
- View: Mountains/HillsPoolNeighborhoodCity Lights
- Fencing: Excellent ConditionStucco Wall
- Utilities: Cable AvailableElectricity AvailableElectricity ConnectedNatural Gas AvailableNatural Gas ConnectedPhone AvailableSewer AvailableUnderground UtilitiesWater AvailableSewer ConnectedWater Connected
- Water: Public
- Sewer: Public Sewer
- Source: California Regional MLS
This listing courtesy of Nicole Bezi , REALTY MASTERS & ASSOCIATES
Monthly Payment
- Principal & Interest $
- Property Taxes $
- Home Insurance $
- VA Funding Fee $