6948 Doheny B, Rancho Cucamonga, CA 91701
- 2 beds |
- 3 baths |
- 1,110 sqft
 Condominium
  Built in 1985
  1,498sqft lot
 1 car garage
  $423/sqft
  Listed 16 days ago
Property Description
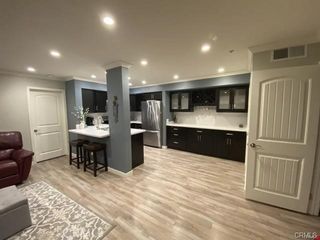
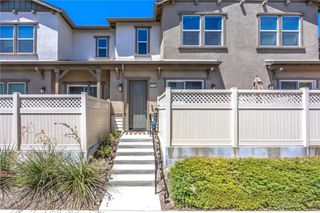
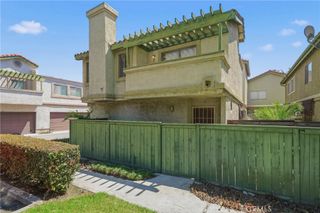
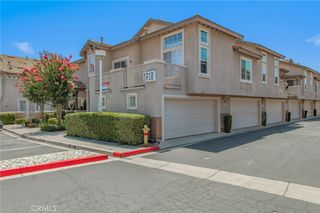
Tucked within the charming Huntington Villas community in Rancho Cucamonga, this beautifully maintained two-story end-unit condo offers comfort, style, and everyday convenience. Step inside through your own private, inviting front yard into a freshly painted interior filled with natural light. The spacious living room features a large picture window overlooking the patio, creating a warm and welcoming atmosphere. The open floor plan flows seamlessly into the dining area, making the space perfect for both everyday living and entertaining. The kitchen offers a convenient breakfast bar for casual dining, a built-in microwave, recessed lighting, and plenty of workspace for preparing meals. Upstairs, you’ll find two bedrooms and two full bathrooms, including a spacious primary suite with an en-suite bathroom featuring dual sinks. A convenient powder room is located on the main level for guests. Additional highlights include a newer water heater and the added privacy of an end-unit location. Residents of Huntington Villas enjoy beautifully maintained grounds, a sparkling community pool, relaxing spa, and clubhouse. Whether you’re a first-time homebuyer, looking to downsize, or searching for a great investment opportunity, this home checks all the boxes. Don’t miss your chance to make it yours!
- Listing Status:
- Active
- Date Added:
- July 18, 2026
- Data Last Updated:
- July 29, 2026 at 6:16AM
- Listing Office:
- Coldwell Banker Realty : 949-644-1600
- Listing Agent:
- Colleen Martin : 949-644-1600
- MLS ID:
- OC26153696

- General: AssociationCommunity
- Style: Modern
- Other Structures: Front Porch
- Pool: CommunityAssociation
- Parking: AssignedDirect AccessGarageGarage Door OpenerGarage Faces SideParking spaces: 2
- Roofing: CompositionTile
- Windows: Skylight(s)
- General: Frame2Slab
- Road/Access: City Street
- HOA Amenities: Outdoor Cooking AreaPlaygroundPoolSpa/Hot Tub425.0Monthly
- Originating MLS: CRMLS_CRM
- School District: Chaffey Joint Union High
- County: San Bernardino
- Zoning: 1076173220000
- View: NeighborhoodView
- Fencing: BlockGood ConditionMasonryWrought Iron
- Utilities: Cable ConnectedElectricity ConnectedNatural Gas ConnectedElectricity - On Property
- Water: Public
- Sewer: Public Sewer
- Source: CRMLS_CRM
This listing courtesy of Colleen Martin , Coldwell Banker Realty
Monthly Payment
- Principal & Interest $
- Property Taxes $
- Home Insurance $
- VA Funding Fee $