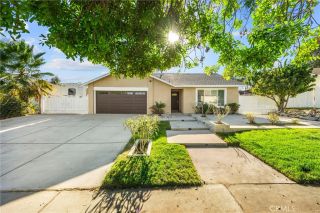
7378 Ruby Avenue, Rancho Cucamonga, CA 91730
- 5 beds |
- 2 baths |
- 1,970 sqft
 Single-Family Home
  Built in 1965
  0.27acre lot
 2 car garage
  $390/sqft
  Listed 3 days ago
Property Description
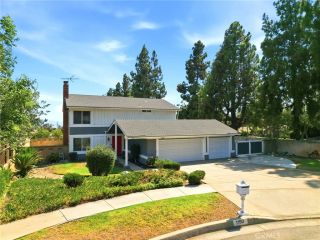
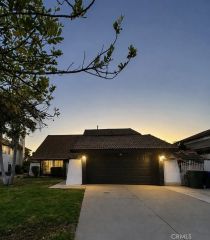
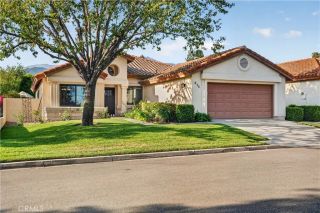
Welcome to a truly special single-story contemporary home tucked away at the end of a peaceful cul-de-sac, where privacy, space, and unbelievable mountain views come together on an expansive 11,858-square-foot lot. From the moment you arrive, this property makes an impression. Enter into a private courtyard that sets the tone for the home. A welcoming double-door entry is flanked by two oversized picture windows, bringing abundant natural light into the interior. Step inside to a spacious and inviting floor plan featuring tile at the entry, beautiful wood flooring throughout the main living areas, crown molding, recessed lighting, newer vinyl dual-pane windows, and newer interior panel doors. The expansive living area provides plenty of room for comfortable everyday living and entertaining, with flexibility to accommodate a formal dining area. Continue into the well-appointed kitchen, where granite countertops, custom cabinetry, a breakfast bar, and pantry provide both style and functionality. The generous bedroom spaces offer comfort and versatility, with oversized rooms and ceiling fans. One bedroom adds an extra touch of character with its own fireplace, creating a warm and inviting retreat.The spacious primary suite features a ceiling fan and large closet, while the remodeled primary bathroom is designed to impress with floor-to-ceiling tile work, decorative tile accents, built-in cutouts, and a distinctive block-cube window. The second bathroom has also been thoughtfully upgraded.Continue into the family room, where French doors framed by large picture windows open tow
- Listing Status:
- Active
- Date Added:
- August 12, 2026
- Data Last Updated:
- August 15, 2026 at 9:11PM
- Listing Office:
- BERKSHIRE HATH HM SVCS CA PROP :
- Listing Agent:
- William Lim : 909-266-2668
- MLS ID:
- CV26175412
- General: N/K
- Style: ContemporaryModern
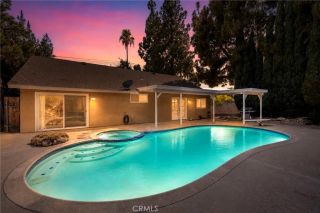
- Pool: Below GroundPrivateSee RemarksVinyl
- Parking: Direct Garage AccessGarage - Single DoorGarage Door OpenerParking spaces: 2
- General: StuccoFrame1
- HOA Amenities: 0.0
- Originating MLS: California Regional MLS
- County: San Bernardino
- Zoning: 0208432040000
- View: Mountains/Hills
- Utilities: Cable AvailableElectricity AvailableNatural Gas AvailableSewer AvailableWater AvailableSewer ConnectedWater Connected
- Water: Public
- Sewer: Public Sewer
- Source: California Regional MLS
This listing courtesy of William Lim , BERKSHIRE HATH HM SVCS CA PROP
Monthly Payment
- Principal & Interest $
- Property Taxes $
- Home Insurance $
- VA Funding Fee $

 New - 1 day ago