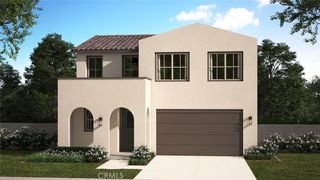
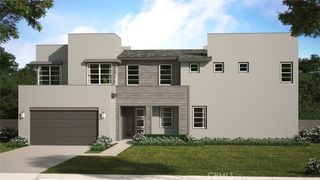
7402 Palazzo, Rancho Cucamonga, CA 91739
- 3 beds |
- 4 baths |
- 2,195 sqft
 Condominium
  Built in 2020
  1,250sqft lot
 2 car garage
  $364/sqft
  Listed 1 month ago
Property Description
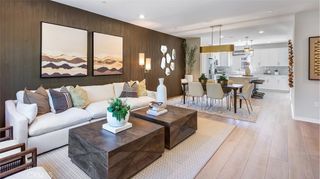
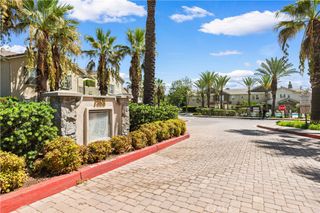
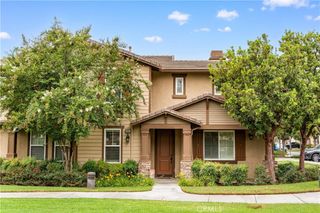
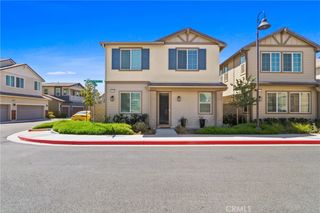
The wonderful Modern Home in Desirable Day Creek Square community in Rancho Cucamonga, this newer modern home is an end unit townhome with the high ceiling, it has the best floor plan of the townhouse in the community, stylish living in an amazing location. Designed with open layout, the entrance welcomes you with floor-to-ceiling windows, seamlessly connecting the living room, dining area, and kitchen. The kitchen features a large island with barstool seating, granite countertops, a subway tile backsplash, and stainless-steel appliances, perfect for entertaining. The second floor boasts a functional layout with a loft, two bedrooms, a laundry room, including the spacious primary suite. The primary suite offers a serene retreat with a spa-like ensuite featuring a soaking tub, a separate shower, and a large walk-in closet. The third floor offers even more versatility with an additional bedroom, bathroom, the loft can be the fourth bedroom and access to a private patio terrace—ideal for relaxation. Enjoy the exceptional community amenities, including a sparkling pool and spa with lounge seating, dining areas, bocce ball courts, a tot lot, and BBQ spaces for gatherings. Situated close to shopping at Victoria Gardens and other shopping centers. Excellent school district. Easy access to the 210 and 15 freeways. This home combines modern luxury with unbeatable convenience. Don’t miss your dream home, make appointment for showing!
- Listing Status:
- Active
- Date Added:
- August 14, 2026
- Data Last Updated:
- October 9, 2026 at 4:18AM
- Listing Office:
- Presidential Inc : 626-839-8899
- Listing Agent:
- Xin Wang : 6268398899
- Contact:
- 626-589-3323
- MLS ID:
- TR26178093

- General: AssociationIn Ground
- Other Structures: DeckConcretePatio
- Pool: In GroundAssociation
- Parking: Parking spaces: 2
- General: 3
- HOA Amenities: Maintenance GroundsMaintenance Front YardBarbecuePicnic AreaPlaygroundPoolSpa/Hot TubTrash402.33Monthly
- Originating MLS: CRMLS_CRM
- School District: Etiwanda
- County: San Bernardino
- Zoning: 1090695780000
- View: None
- Water: Public
- Sewer: Public Sewer
- Source: CRMLS_CRM
This listing courtesy of Xin Wang , Presidential Inc
Monthly Payment
- Principal & Interest $
- Property Taxes $
- Home Insurance $
- VA Funding Fee $