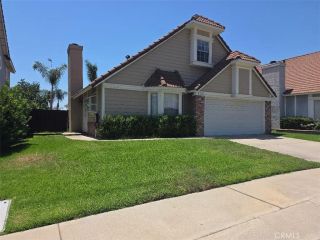
8017 Cambridge Avenue, Rancho Cucamonga, CA 91730
- 3 beds |
- 2 baths |
- 1,256 sqft
 Single-Family Home
  Built in 1977
  7,301sqft lot
 2 car garage
  $588/sqft
  Listed 5 days ago
Property Description
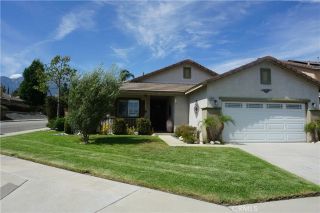
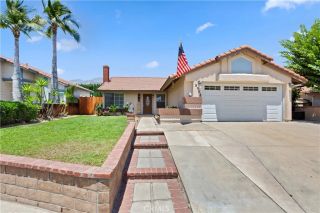
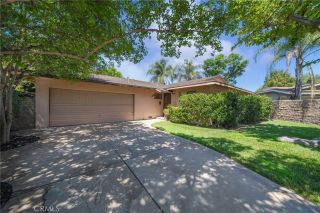
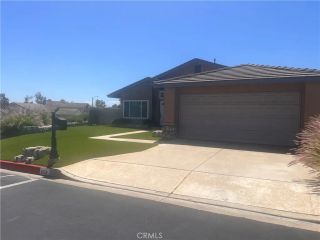
Beautifully updated and move-in ready, this charming family home is situated on a spacious corner lot in a desirable, quiet Rancho Cucamonga neighborhood. The sellers have spared no expense with extensive recent upgrades, creating a home that combines modern comfort with timeless appeal. A welcoming front porch leads into this beautifully maintained residence offering 3 bedrooms, 2 remodeled bathrooms, 1,256 square feet of living space, a 7,300 square foot lot, and gated RV parking. The light-filled formal living room features a large picture window, while the updated kitchen boasts new quartz countertops, newer stainless steel appliancesincluding a gas range, dishwasher, microwave, and refrigeratorand ample cabinet space. The spacious primary suite includes an updated en-suite bathroom with a new dual-sink vanity with quartz counters and walk-in shower. Two additional generously sized bedrooms, a remodeled full hallway bathroom, and an inside laundry area complete the functional floor plan. The washer and dryer are also included. Recent improvements include new heating and air conditioning, PEX plumbing, tankless water heater, dual-pane windows with new blinds, new vinyl plank flooring, new carpet in the bedrooms, new 4-inch baseboards, crown molding, new solid-core interior doors, LED recessed lighting, a whole-house fan, new quartz countertops in the kitchen and bathroom, an updated primary bathroom vanity, and a new bathtub/shower insert in the hall bathroom. Additional highlights include an attached two-car garage with a new garage door and opener, gated RV parking, an
- Listing Status:
- Active
- Date Added:
- July 13, 2026
- Data Last Updated:
- July 29, 2026 at 4:12AM
- Listing Office:
- COMPASS :
- Listing Agent:
- Maureen Haney : 626-216-8067
- MLS ID:
- CV26156319
- General: N/K
- Style: Traditional
- Pool: N/K
- Parking: Garage - Single DoorGarage Door OpenerParking spaces: 2
- Roofing: Composition
- General: 1
- HOA Amenities: 0.0
- Originating MLS: California Regional MLS
- County: San Bernardino
- Zoning: 1077621060000
- View: Mountains/HillsNeighborhood
- Fencing: Good Condition
- Water: Public
- Sewer: Public Sewer
- Source: California Regional MLS
This listing courtesy of Maureen Haney , COMPASS
Monthly Payment
- Principal & Interest $
- Property Taxes $
- Home Insurance $
- VA Funding Fee $

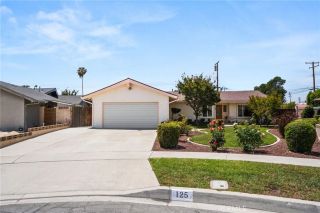
 New - 1 day ago