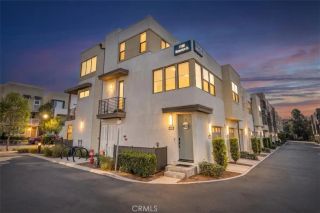
8348 Gabriel A, Rancho Cucamonga, CA 91730
- 3 beds |
- 2 baths |
- 1,140 sqft
 Condominium
  Built in 1990
  1,141sqft lot
 2 car garage
  $474/sqft
  Listed 13 days ago
Property Description
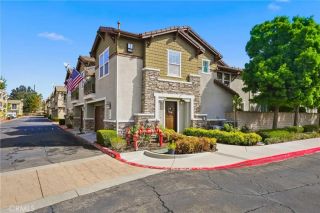
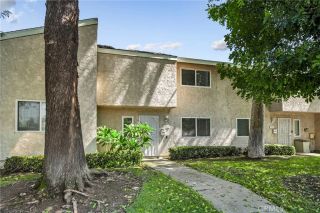
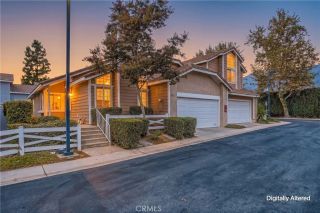
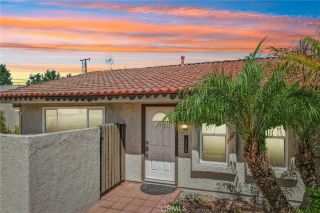
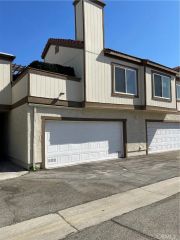
Welcome home to this beautifully renovated, turnkey single-story condominium in one of Rancho Cucamonga's most desirable communities! Originally built in 2007 and thoughtfully remodeled in 2022, this 3-bedroom, 2-bath home blends modern style with everyday comfort. Step inside to an open-concept floor plan filled with abundant natural light from multiple windows and four sliding glass doors. High ceilings and recessed lighting create a bright, spacious atmosphere, while the inviting living room fireplace provides the perfect gathering space for relaxing evenings at home. The stunning remodeled kitchen features elegant quartz countertops, crisp white cabinetry, stainless steel appliances, and stylish updated fixtures. Whether you're preparing a quick breakfast or hosting friends and family in the adjacent dining room, this beautifully designed space offers both functionality and timeless appeal. These living areas flow seamlessly to your own private backyard, complete with durable vinyl fencing that creates a peaceful retreat for entertaining, gardening, or simply enjoying the beautiful Southern California weather. The attached two-car garage provides convenience and ample storage. All appliances are included, making this home truly move-in ready. Residents enjoy outstanding community amenities including a sparkling pool, relaxing spa, BBQ areas, recreation space, and tennis courts. The location offers the perfect balance of convenience and tranquilitynestled away from busy streets in a quiet, family-friendly neighborhood with beautiful mountain views. Enjoy being just momen
- Listing Status:
- Active
- Date Added:
- September 8, 2026
- Data Last Updated:
- September 22, 2026 at 1:11PM
- Listing Office:
- KW College Park : 909-625-8400
- Listing Agent:
- Jordana Treadwell : 909-519-1358
- MLS ID:
- TR26193330
- General: Community/Common
- Pool: Association
- Parking: GarageGarage Door OpenerParking spaces: 2
- General: 1
- HOA Amenities: PoolExterior Bldg Maintenance350.0Monthly
- Originating MLS: California Regional MLS
- County: San Bernardino
- Zoning: 0207582490000
- View: N/K
- Fencing: Vinyl
- Restrictions: CC&R's
- Water: Public
- Sewer: Public Sewer
- Source: California Regional MLS
This listing courtesy of Jordana Treadwell , KW College Park
Monthly Payment
- Principal & Interest $
- Property Taxes $
- Home Insurance $
- VA Funding Fee $

 New - 15 hours ago