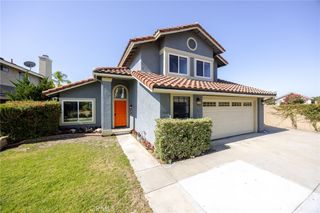
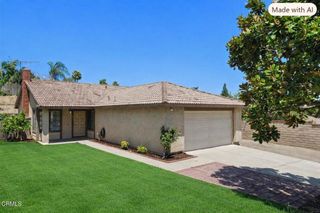
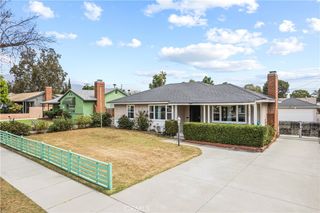
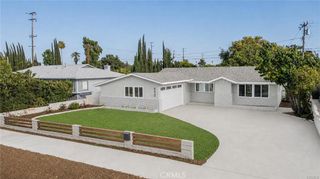
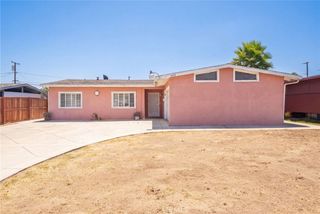
8511 Avalon Court, Rancho Cucamonga, CA 91701
- 3 beds |
- 2 baths |
- 1,296 sqft
 Single-Family Home
  Built in 1962
  7,475sqft lot
 2 car garage
  $521/sqft
  Listed 2 days ago
Property Description
Opportunity awaits in this charming single-story home tucked away in one of Rancho Cucamonga's established neighborhoods. Offering 3 bedrooms, 2 bathrooms, and approximately 1,296 square feet of living space, this home is ready for its next owner to add their personal style and updates. The functional floor plan provides comfortable living spaces, an inviting living room with a fireplace, and an attached two-car garage. Step outside to your private backyard featuring a refreshing swimming pool, perfect for entertaining family and friends. Even better, the pool is heated by solar, helping extend your swimming season while reducing energy costs. Situated on a generous lot in the highly desirable Alta Loma area of Rancho Cucamonga, you'll enjoy convenient access to parks, shopping, dining, and award-winning schools. Whether you're a first-time buyer, investor, or someone looking to create your dream home, this property offers incredible potential in a fantastic location. Don't miss this opportunity to own a single-story pool home and make it your own! Highlights: Single-story home 3 Bedrooms | 2 Bathrooms Solar-heated swimming pool Quiet cul-de-sac location Attached 2-car garage Great opportunity to update and build equity Desirable Rancho Cucamonga location
- Listing Status:
- Active
- Date Added:
- August 11, 2026
- Data Last Updated:
- August 11, 2026 at 8:18PM
- Listing Office:
- RE/MAX TIME REALTY : 909-373-0880
- Listing Agent:
- Evelyn Blanks : 909-373-0880
- Contact:
- 909-772-8561
- MLS ID:
- CV26166304

- General: None
- Style: Traditional
- Other Structures: Patio
- Pool: In GroundPrivate
- Parking: Door-MultiDirect AccessDrivewayGarageGarage Door OpenerParking spaces: 2
- Roofing: Shingle
- General: 1
- HOA Amenities: 0.0
- Originating MLS: CRMLS_CRM
- School District: Chaffey Joint Union High
- County: San Bernardino
- Zoning: 0202253080000
- View: Mountain(s)View
- Utilities: Cable AvailableElectricity ConnectedNatural Gas ConnectedSewer Connected
- Water: Public
- Sewer: Public Sewer
- Source: CRMLS_CRM
This listing courtesy of Evelyn Blanks , RE/MAX TIME REALTY
Monthly Payment
- Principal & Interest $
- Property Taxes $
- Home Insurance $
- VA Funding Fee $

 New - 3 days ago