8692 9th 56, Rancho Cucamonga, CA 91730
- 3 beds |
- 3 baths |
- 1,560 sqft
 Town Home
  Built in 2007
  1,999sqft lot
 2 car garage
  $381/sqft
  Listed 3 days ago
Property Description
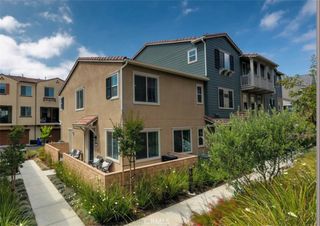
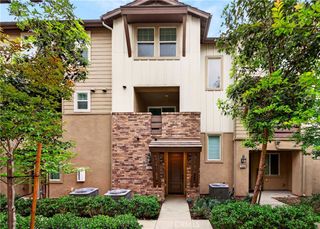
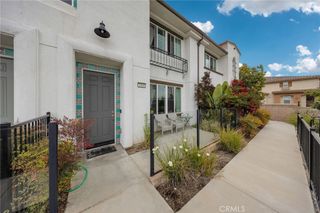
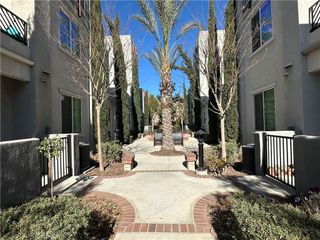
Highly sought after, beautiful Woodside gated community! 3 Bedroom 2.5 Bath Delightful and open floor plan newer Hardwood Flooring in the living room, very large gleaming granite kitchen and LOADS of cabinets! Kitchen opens to dining area, breakfast counter and cozy living room with gas fireplace. Recessed lighting & vaulted ceilings contribute to the ambience. 1/2 bath down stairs with pedestal sink. 2 full baths upstairs, spacious master suite includes large walk-in closet and lovely bathroom with separate bath tub and shower, super convenient upstairs laundry, 2 additional bedrooms upstairs, one with large walk-in closet and the other with mirrored wardrobe doors. Rich wood accents and stair railing, media niche in living room, spacious patio/yard with pavers and raised planters features an access gate to the park-like grounds! Resort-like amenities include a play ground and park benches, vine covered arbors with picnic benches and BBQ's, lovely pool area with umbrellas, lounges, a spa and a gym. 2 car Attached garage with direct access.
- Listing Status:
- Active
- Date Added:
- May 27, 2026
- Data Last Updated:
- May 31, 2026 at 3:18AM
- Listing Office:
- Wetrust Realty : 626-587-4866
- Listing Agent:
- Jason Chuah : 6268317199
- MLS ID:
- AR26114115

- Pool: CommunityAssociation
- Parking: Door-MultiGarageParking spaces: 2
- General: 2
- HOA Amenities: Pool395.0Monthly
- Originating MLS: CRMLS_CRM
- School District: Chaffey Joint Union High
- County: San Bernardino
- Zoning: 0207731360000
- View: None
- Water: Public
- Sewer: Public Sewer
- Source: CRMLS_CRM
This listing courtesy of Jason Chuah , Wetrust Realty
Monthly Payment
- Principal & Interest $
- Property Taxes $
- Home Insurance $
- VA Funding Fee $