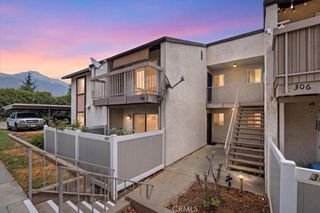
8754 Pine Crest Place, Rancho Cucamonga, CA 91730
- 2 beds |
- 2 baths |
- 1,027 sqft
 Condominium
  Built in 1984
  3,001sqft lot
 1 car garage
  $438/sqft
  Listed 13 days ago
Property Description
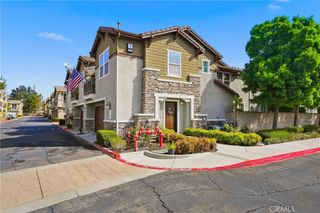
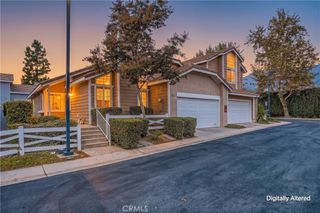
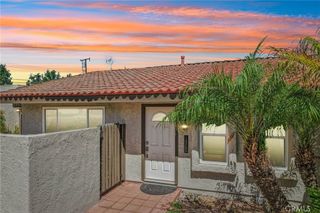
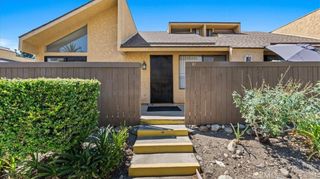
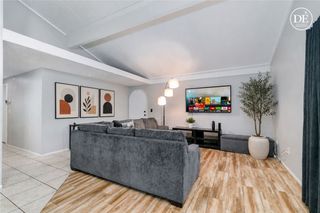
Welcome to 8754 Pine Crest Place! This well-maintained 2-bedroom, 1.5-bath condo is located in the gated Discovery Village community of Rancho Cucamonga. The home features a spacious living room, a comfortable dining area, and a well-appointed kitchen with newer high-end stainless steel KitchenAid appliances. Step outside to your private patio, a great spot to relax, enjoy your morning coffee, or entertain guests. Upstairs, you’ll find two spacious bedrooms, a full bathroom, and convenient upstairs laundry. The home also offers an attached 1-car garage, providing plenty of parking and storage. The gated community features a pool and spa, and the low HOA fee makes this an especially attractive opportunity for a first-time buyer, investor, or anyone looking for a low-maintenance home. The location is hard to beat, with Cucamonga Elementary School within walking distance and easy access to shopping, restaurants, parks, major freeways, and everything Rancho Cucamonga has to offer. A great combination of comfort, convenience, and value in a desirable community!
- Listing Status:
- Active
- Date Added:
- September 9, 2026
- Data Last Updated:
- September 22, 2026 at 3:18PM
- Listing Office:
- ANOMALY REAL ESTATE : 909-476-9092
- Listing Agent:
- TRAVIS ANDREWS : 9098517222
- Contact:
- 909-851-7222
- MLS ID:
- IV26197278

- General: Awning(s)Association
- Other Structures: Rear PorchConcrete
- Pool: In GroundAssociation
- Parking: Door-SingleGarageOn SitePermit RequiredGarage Faces RearOne SpaceParking spaces: 3
- Roofing: Shingle
- General: StuccoWood Siding2Slab
- Road/Access: City Street
- HOA Amenities: Dog ParkPoolSpa/Hot Tub360.0Monthly
- Originating MLS: CRMLS_CRM
- School District: Chaffey Joint Union High
- County: San Bernardino
- Zoning: 0209054400000
- View: None
- Fencing: BlockVinyl
- Utilities: Cable AvailableElectricity ConnectedNatural Gas ConnectedPhone AvailableSewer ConnectedWater Connected
- Water: Public
- Sewer: Public Sewer
- Source: CRMLS_CRM
- Exclusions: Refrigeratorwasher& dryer
This listing courtesy of TRAVIS ANDREWS , ANOMALY REAL ESTATE
Monthly Payment
- Principal & Interest $
- Property Taxes $
- Home Insurance $
- VA Funding Fee $