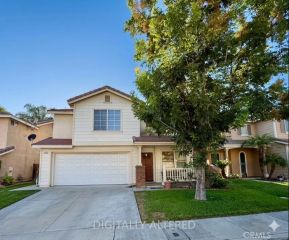
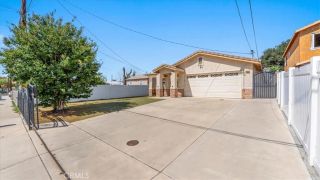
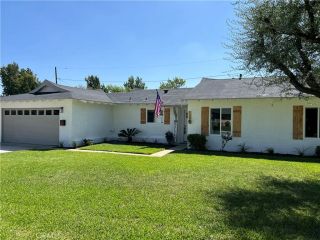
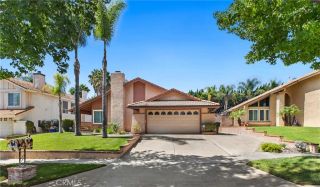
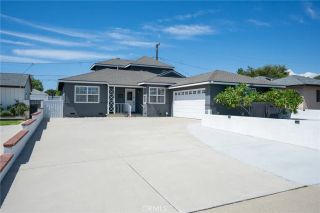
9160 Garden Street, Rancho Cucamonga, CA 91701
- 4 beds |
- 2 baths |
- 1,900 sqft
 Single-Family Home
  Built in 1964
  7,231sqft lot
 2 car garage
  $397/sqft
  Listed 2 days ago
Property Description
Welcome to this fully remodeled, turnkey single story home nestled in a quiet cul- de- sac in the lovely city of Rancho Cucamonga just off the 210 fwy. Seller is willing to offer concessions to help buyers with buying down points and or credit towards closing cost, based on accepted offer. This home has it all 4 bedrooms with 2 bathrooms, formal dining, formal living room & huge family room both with fireplaces. Master bedroom suite opens to a large bonus room of 300 sq ft for endless usage. Most updates had been done within the last 3 years. The house has been enhanced with Brand New Roof, newer freshly interior paint, Newer wood flooring through out the whole house, Newer recessed lighting, Newer doors, Newer dual pane windows for improved energy efficiency & insulation providing peaceful scape. 2 updated fireplaces in family & living room, upgraded kitchen cabinets & drawers with pull out shelves & self closing cabinet doors & drawers, water softener for good quality water through the house & extra filters for drinking water in kitchen, alarm system for extra security. Very good size backyard with Mountain View & the spacious built-in backyard shed space offers excellent potential for additional usable space with the appropriate improvements and city approvals, this structure may provide an opportunity to explore an ADU or other flexible-use possibilities. Also this house comes with 2 attached car garage with 220V electric car charger, Leased Solar panels which is an incredible saving in the electric bill and need to be assumed by buyers for around $146/month. This house
- Listing Status:
- Active
- Date Added:
- September 19, 2026
- Data Last Updated:
- September 22, 2026 at 12:12PM
- Listing Office:
- REALTY ONE GROUP WEST : 909-694-0160
- Listing Agent:
- Nermeen Salama : 909-319-1133
- MLS ID:
- CV26204405
- General: N/K
- Pool: N/K
- Parking: Direct Garage AccessGarageGarage Door OpenerParking spaces: 2
- Roofing: Flat
- General: Concrete1
- HOA Amenities: 0.0
- Originating MLS: California Regional MLS
- County: San Bernardino
- Zoning: R-10201341190000
- View: Mountains/HillsNeighborhood
- Fencing: Chain Link
- Utilities: Electricity ConnectedNatural Gas ConnectedWater Connected
- Water: Public
- Sewer: Unknown
- Source: California Regional MLS
This listing courtesy of Nermeen Salama , REALTY ONE GROUP WEST
Monthly Payment
- Principal & Interest $
- Property Taxes $
- Home Insurance $
- VA Funding Fee $

 New - 9 hours ago