13 Chablis, Rancho Mirage, CA 92270
- 2 beds |
- 2 baths |
- 2,008 sqft
 Single-Family Home
  Built in 2023
  6,808sqft lot
 2 car garage
  $486/sqft
  Listed 1 month ago
Property Description
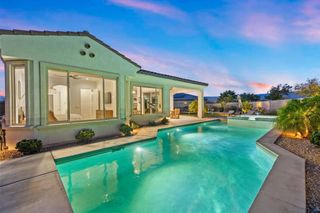
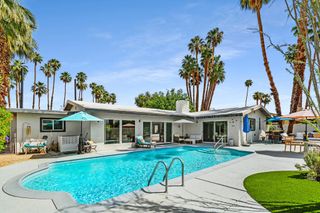
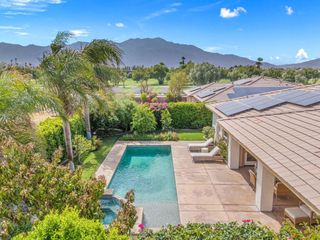
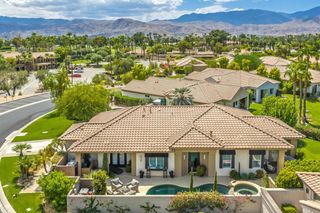
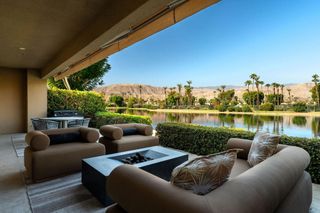
Built in 2023, this exceptionally upgraded 2-bedroom + den, 2-bathroom residence in Rancho Mirage's 55+ Del Webb community combines sharp interior details with a standout outdoor layout. The main living space centers on a warm fireplace with a mantel and custom built-in display shelves, while the culinary space is outfitted with dual ovens and generous prep area. Floor-to-ceiling stacking glass doors retract completely to open the interior onto a backyard setup equipped with a custom swimming pool, upgraded landscaping, and a planted orchard featuring pomegranates, blood oranges, Meyer lemons, Mexican limes, and kumquats. Sustainable energy is built in with 14 leased solar panels at $143 per month. The primary suite features a walk-in shower and spacious closet. Homeowners gain full access to the energetic neighborhood social scene and clubhouse facilities, including a full fitness center, virtual golf room, wine bar, resort pool, ping pong, tennis, bocce ball, pickleball courts, and a regular calendar of community events - with monthly HOA dues conveniently including cable and internet!
- Listing Status:
- Active
- Date Added:
- August 3, 2026
- Data Last Updated:
- September 21, 2026 at 2:17AM
- Listing Office:
- Berkshire Hathaway HomeServices California Properties : 760-323-5000
- Listing Agent:
- Oscar Clark III : 503-516-2547
- MLS ID:
- 26867547PS

- General: In GroundPrivate
- Other Structures: Covered
- Pool: CommunityHeatedIn GroundPrivateSalt WaterWaterfallAssociation
- Parking: Door-MultiGarageParking spaces: 0
- Roofing: Tile
- Windows: Double Pane Windows
- General: Stucco1Slab
- HOA Amenities: Bocce CourtBilliard RoomClubhouseControlled AccessFire PitGame RoomLake or PondMeeting RoomPicnic AreaPoolPet RestrictionsSpa/Hot TubSecurityTennis Court(s)Cable TV530.0Monthly
- Originating MLS: CRMLS_CL
- County: Riverside
- Zoning: 685390041
- View: DesertMountain(s)PanoramicView
- Fencing: Block
- Water: Public
- Sewer: Other
- Source: CRMLS_CL
This listing courtesy of Oscar Clark III , Berkshire Hathaway HomeServices California Properties
Monthly Payment
- Principal & Interest $
- Property Taxes $
- Home Insurance $
- VA Funding Fee $